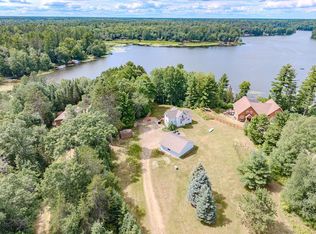
This Harrison Hills property overlooking Long Lake, really does have it all - 7.34 acres, 50 feet of frontage on Long Lake, a 1451 finished square foot ranch home with a walk out lower level and an 1800 square foot, 4 car garage with a heated workshop. The wooded and rolling acreage rests above 120 acre Long Lake (7 miles of shoreline and a connecting point to 120 acre Bass Lake) offering some of the best views in Harrison Hills. Just across County Road B there is 50 feet of Long Lake frontage, with a dock, that is protected by an EXCLUSIVE, PERPETUAL EASEMENT. This property has been painstakingly and thoughtfully built over the last 25 plus years with great attention to detail. The home is crafted with log interior siding on the main level, tongue and groove pine on the lower level, built in cabinetry and a lower level workshop with a plate steel work bench. Flooring was not installed which offers the ability for the Buyer to easily install the flooring of their choice. There is a partially finished lower level “rec room” with a pellet stove, that would be ideal for use as a third bedroom, with enough space for multiple beds. The acreage provides excellent wildlife habitat with a permanent deer blind, privacy and lots of room for outdoor activities. The outbuilding is a craftsperson’s dream come true and has three separate bays, which consists of a two car garage with a 7 foot double wide door, a two car garage with two 8 foot doors and a heated workshop. Also included is shelving, steel workbenches, an air compressor and hose bibs at two exterior points. There are several additional storage sheds on the property. A Generac 22 KW whole house generator ensures uninterrupted enjoyment of the property in inclement weather. Strongest consideration will be given to offers that include “as is, where is” language and that would allow for the Seller to utilize one bay of the outbuilding for storage of personal property for a period of time after closing.
For sale
Price cut: $70K (6/11)
$469,900
N8572 Marquis Dr, Gleason, WI 54435
2beds
1,451sqft
Single Family Residence
Built in 1998
7.34 Acres Lot
$453,700 Zestimate®
$324/sqft
$-- HOA
What's special
Heated workshopWalk out lower levelPermanent deer blindWooded and rolling acreageBuilt in cabinetry
- 112 days |
- 927 |
- 31 |
Zillow last checked:
Listing updated:
Listed by:
RICK MULLEN 715-212-1489,
COLDWELL BANKER ACTION - MERRILL
Source: GNMLS,MLS#: 216772
Facts & features
Interior
Bedrooms & bathrooms
- Bedrooms: 2
- Bathrooms: 2
- Full bathrooms: 2
Bedroom
- Level: First
- Dimensions: 14x12
Bedroom
- Level: First
- Dimensions: 11x10
Bathroom
- Level: Basement
Bathroom
- Level: First
Dining room
- Level: First
- Dimensions: 12x9
Family room
- Level: Basement
- Dimensions: 16x14
Kitchen
- Level: First
- Dimensions: 13x10
Laundry
- Level: Basement
- Dimensions: 8x5
Living room
- Level: First
- Dimensions: 15x12
Recreation
- Level: Basement
- Dimensions: 16x11
Heating
- Forced Air, Propane, Pellet Stove
Appliances
- Included: Exhaust Fan, Gas Oven, Gas Range, Propane Water Heater, Refrigerator, Water Softener
- Laundry: Washer Hookup, In Basement
Features
- Doors: French Doors
- Basement: Daylight,Exterior Entry,Egress Windows,Full,Foyer Finished,Partially Finished,Walk-Out Access
- Has fireplace: No
- Fireplace features: Pellet Stove
Interior area
- Total structure area: 1,451
- Total interior livable area: 1,451 sqft
- Finished area above ground: 936
- Finished area below ground: 515
Property
Parking
- Total spaces: 8
- Parking features: Additional Parking, Detached, Four Car Garage, Four or more Spaces, Garage, Heated Garage, Storage, Driveway
- Garage spaces: 4
- Has uncovered spaces: Yes
Features
- Levels: One
- Stories: 1
- Exterior features: Dock, Landscaping, Shed, Gravel Driveway, Propane Tank - Leased
- Has view: Yes
- View description: Water
- Has water view: Yes
- Water view: Water
- Waterfront features: Shoreline - Sand, Lake Front
- Body of water: LONG
- Frontage type: Lakefront
- Frontage length: 50,50
Lot
- Size: 7.34 Acres
- Features: Lake Front, Private, Rolling Slope, Secluded, Views, Wooded, Retaining Wall
Details
- Additional structures: Shed(s)
- Parcel number: 01034081539928
- Zoning description: Residential
- Other equipment: Generator
Construction
Type & style
- Home type: SingleFamily
- Architectural style: Ranch,One Story
- Property subtype: Single Family Residence
Materials
- Frame, Metal Siding, Vinyl Siding
- Foundation: Block
- Roof: Composition,Shingle
Condition
- Year built: 1998
Utilities & green energy
- Electric: Circuit Breakers
- Sewer: Conventional Sewer
- Water: Drilled Well
Community & HOA
Location
- Region: Gleason
Financial & listing details
- Price per square foot: $324/sqft
- Tax assessed value: $168,100
- Annual tax amount: $2,387
- Date on market: 5/1/2026
- Ownership: Fee Simple
Estimated market value
$453,700
$431,000 - $476,000
$1,579/mo
Price history
| Date | Event | Price |
|---|---|---|
| 6/11/2026 | Price change | $469,900-13%$324/sqft |
Source:  GNMLS #216772 Report a problem GNMLS #216772 Report a problem | ||
| 5/1/2026 | Listed for sale | $539,900$372/sqft |
Source: GNMLS #216772 Report a problem | ||
Public tax history
| Year | Property taxes | Tax assessment |
|---|---|---|
| 2024 | $2,251 +2.6% | $168,100 |
| 2023 | $2,195 -2.2% | $168,100 |
| 2022 | $2,245 +18.4% | $168,100 |
| 2021 | $1,896 -23.8% | $168,100 |
| 2020 | $2,486 +3.3% | $168,100 |
| 2019 | $2,407 +2.5% | $168,100 |
| 2018 | $2,349 -3.7% | $168,100 |
| 2017 | $2,439 +9.8% | $168,100 |
| 2016 | $2,222 | $168,100 |
| 2015 | -- | $168,100 |
| 2014 | -- | $168,100 |
| 2013 | -- | $168,100 |
| 2011 | -- | $168,100 |
| 2010 | -- | $168,100 |
| 2009 | -- | $168,100 |
Find assessor info on the county website
Monthly payment
Est. payment
Payment breakdown
Explore the cost of this home by adjusting the details. Changes won't be saved.Climate risks
Neighborhood: 54435
Getting around
0 / 100
Car-DependentNearby schools
GreatSchools rating
- 6/10Tomahawk Elementary SchoolGrades: PK-5Distance: 11.8 mi
- 7/10Tomahawk Middle SchoolGrades: 6-8Distance: 11.8 mi
- 7/10Tomahawk High SchoolGrades: 9-12Distance: 11.8 mi
- $173,700-- bd-- ba-- sqftN8573 County Road B, Gleason, WI 54435Off Market
- $162,300-- bd-- ba-- sqftN8579 County Road B, Gleason, WI 54435Off Market
- $113,4001 bd-- ba552 sqftN8579 County Road B, Gleason, WI 54435Off Market
- $157,900-- bd-- ba-- sqftN8565 County Road B, Gleason, WI 54435Off Market
- $486,2003 bd2 ba3k sqftN8596 County Road B, Gleason, WI 54435Off Market
- $517,1003 bd3 ba3k sqftN8596 County Road B, Gleason, WI 54435Off Market
- $736,100-- bd-- ba-- sqftW1160 Packer Point Dr, Gleason, WI 54435Off Market
- $231,200-- bd-- ba-- sqftN8591 County Road B, Gleason, WI 54435Off Market
A local agent can set up tours, give advice and negotiate with sellers.
A local lender can help you make sure your offer is ready when you are.
Similar homes
- $267,0002 bd1 ba816 sqftN8840 W Pickerel Lake Rd, Gleason, WI 54435For Sale
 MLS ID #218921, ANDIE WHITE, COMPASS RE WISCONSIN, LLC. GNMLS
 - $469,5003 bd2 ba1.6k sqftW3296 Grundy Rd, Irma, WI 54442For Sale
 MLS ID #216040, TYNAN ANDERSON, CENTURY 21 BEST WAY REALTY. GNMLS
 - $449,9003 bd2 ba1.4k sqftN11223 Schmidtbauer Rd, Tomahawk, WI 54487For Sale
 MLS ID #218637, STEVE LA CERTE, COLDWELL BANKER ACTION - TOMAHAWK. GNMLS
 - $399,9001 bd1 ba1k sqftN7499 Peterson Rd, Gleason, WI 54435For Sale
 MLS ID #217623, CHRIS RAASCH, WOODLAND LAKES REALTY, LLC. GNMLS
 - $500,0002 bd1 ba1.1k sqftW6098 E STELLING ROAD, Tomahawk, WI 54487ActiveMLS ID #22602479, JACKIE LEONHARD. WIREX MLS
- $500,0002 bd1 ba1.1k sqftW6098 Stelling Rd E, Tomahawk, WI 54487For SaleMLS ID #217528, JACKIE LEONHARD TEAM, NORTHWOODS COMMUNITY REALTY, LLC. GNMLS
- $449,9004 bd2 ba1.5k sqft9035 Sunshine Dr, Tomahawk, WI 54487For SaleMLS ID #217787, CONNOR NELSON, CENTURY 21 BURKETT & ASSOC.. GNMLS
- $420,0003 bd2 ba1.9k sqft2099 Cth E #Y, Tomahawk, WI 54487For SaleMLS ID #217287, ANDREA KRUEGER, CENTURY 21 BEST WAY REALTY. GNMLS
- $424,9002 bd2 ba1k sqft3984 Moen Lake Rd, Rhinelander, WI 54501For SaleMLS ID #219047, STEPHANIE WOTACHEK, REDMAN REALTY GROUP, LLC. GNMLS
- $499,9002 bd2 ba1.1k sqft4467 Cth N #P, Rhinelander, WI 54501For SaleMLS ID #217164, DEBORAH MANN, SHOREWEST - RHINELANDER. GNMLS
- $499,9004 bd2 ba1.3k sqftN11341 Frontage Rd, Tomahawk, WI 54487For SaleMLS ID #218028, MATT SCHULTZ, UNITED COUNTRY REAL ESTATE / NORTHERN WI LIFESTYLE PROPERTIES. GNMLS
- $525,0002 bd2 ba2k sqftN7653 Typner Lake Rd, Deerbrook, WI 54424For SaleMLS ID #218687, RENEE IRISH, INTEGRITY REALTORS, LLC. GNMLS
- $535,9004 bd2 ba2k sqftW4761 Mable Frontage Rd, Tomahawk, WI 54487For SaleMLS ID #216896, LESLIE BOYEA, QUORUM ENTERPRISES, INC.. GNMLS
- $519,9003 bd2 ba1.9k sqft4471 Cth N #P, Rhinelander, WI 54501For SaleMLS ID #217160, DEBORAH MANN, SHOREWEST - RHINELANDER. GNMLS
- $549,0002 bd1 ba1.5k sqftW11508 Enterprise Lake Rd, Elcho, WI 54428For SaleMLS ID #217653, LISA ALSTEEN, REDMAN REALTY GROUP, LLC. GNMLS
- $295,0003 bd2 ba1.3k sqftN9117 Forest Rd, Deerbrook, WI 54424For SaleMLS ID #219053, DARRELL MCDOUGAL, EXP REALTY, LLC. GNMLS
- $499,0003 bd2 ba2k sqft2005 Reel Em In Rd #20 & 21, Tomahawk, WI 54487For SaleMLS ID #213266, PATRICK SCHEY, LAKEPLACE.COM - VACATIONLAND PROPERTIES. GNMLS
- $300,0002 bd1 ba1.2k sqftN6353 Highway 107, Tomahawk, WI 54487For SaleMLS ID #218914, JACKIE LEONHARD TEAM, NORTHWOODS COMMUNITY REALTY, LLC. GNMLS
- $525,0005 bd2 ba2k sqft2473 Norway Point Rd, Pelican Lake, WI 54463For SaleMLS ID #217283, ELLYSE LOWE, PELICAN PROPERTIES REALTY LLC. GNMLS
- $299,9002 bd1 ba1.2k sqftW7456 Coffee Creek Rd, Tomahawk, WI 54487For SaleMLS ID #50315231, Nancy M Ruben. RANW as distributed by MLS GRID
