Experience the best of Northwoods lake living on highly sought-after Upper Post Lake! Built in 2020, this beautifully maintained 3BR/2BA home offers 1,512 sq ft of thoughtfully designed living space with 100 feet of level frontage on the 757-acre full recreation lake. Situated along the eastern shoreline, you'll enjoy spectacular sunset views that create the perfect ending to every day. Designed for comfortable lake living, the open-concept floor plan features a spacious kitchen with a center island overlooking the dining and living areas, ideal for entertaining family and friends. Used only a few weeks each year as a vacation retreat, the home remains in exceptional, like-new condition. Most furnishings are included (per seller's inclusion list), making it easy to start enjoying lake life immediately. The full basement features high ceilings, finished walls, and an egress window, offering the opportunity to nearly double your finished living space with a family room, recreation area, or additional sleeping quarters. Across the road, approximately 6 wooded acres—already surveyed into two separate parcels provide endless possibilities for hunting, hiking, wildlife watching, a future pole building, or potential resale. Upper Post Lake is part of the scenic Wolf River chain, offering boating on the 757-acre Upper Post Lake, nearly two miles of the Wolf River, and more than 370 additional acres of Lower Post Lake. Enjoy boating, fishing, kayaking, swimming, nearby ATV and snowmobile trails, and evenings around the lakeside firepit as spectacular sunsets reflect across the water. The level approach to the shoreline offers easy access for all ages, making this an exceptional year-round home or Northwoods retreat.
For sale
Price cut: $50K (7/14)
$700,000
N12052 N Post Lake Dr, Elcho, WI 54428
3beds
1,512sqft
:
Get pre-qualified$4,401/mo
Single Family Residence
Built in 2020
6.44 Acres Lot
$-- Zestimate®
$463/sqft
$-- HOA
What's special
Spectacular sunset viewsOpen-concept floor plan
- 24 days |
- 1,604 |
- 33 |
Zillow last checked:
Listing updated:
Listed by:
AMY PAIKOWSKI 715-777-5470,
RADENTON REALTY LLC
Source: GNMLS,MLS#: 218173
Facts & features
Interior
Bedrooms & bathrooms
- Bedrooms: 3
- Bathrooms: 2
- Full bathrooms: 2
Primary bedroom
- Level: First
- Dimensions: 13'4x11'6
Bedroom
- Level: First
- Dimensions: 11x10
Bedroom
- Level: First
- Dimensions: 11x10
Primary bathroom
- Level: First
- Dimensions: 13'8x9'4
Bathroom
- Level: First
Dining room
- Level: First
- Dimensions: 11x13'6
Kitchen
- Level: First
- Dimensions: 13'6x13
Laundry
- Level: First
- Dimensions: 9'6x6'8
Living room
- Level: First
- Dimensions: 13'4x19'6
Heating
- Electric, Forced Air
Cooling
- Central Air
Appliances
- Included: Dryer, Dishwasher, Electric Oven, Electric Range, Electric Water Heater, Microwave, Refrigerator, Washer
- Laundry: Main Level
Features
- Cathedral Ceiling(s), Dry Bar, High Ceilings, Bath in Primary Bedroom, Main Level Primary, Vaulted Ceiling(s), Walk-In Closet(s)
- Basement: Egress Windows,Full,Interior Entry,Sump Pump,Unfinished
- Attic: Crawl Space
- Has fireplace: No
- Fireplace features: None
Interior area
- Total structure area: 1,512
- Total interior livable area: 1,512 sqft
- Finished area above ground: 1,512
- Finished area below ground: 0
Video & virtual tour
Property
Parking
- Total spaces: 4
- Parking features: No Garage, Driveway
- Has uncovered spaces: Yes
Features
- Levels: One
- Stories: 1
- Exterior features: Dock, Shed, Gravel Driveway
- Has view: Yes
- View description: Water
- Has water view: Yes
- Water view: Water
- Waterfront features: Shoreline - Sand, Shoreline - Gravel, Lake Front
- Body of water: UPPER POST
- Frontage type: Lakefront
- Frontage length: 100,100
Lot
- Size: 6.44 Acres
- Features: Lake Front, Level, Views, Wooded
Details
- Additional structures: Shed(s)
- Parcel number: 0081655
- Zoning description: Residential
Construction
Type & style
- Home type: SingleFamily
- Architectural style: Ranch,One Story
- Property subtype: Single Family Residence
Materials
- Modular/Prefab, Vinyl Siding
- Foundation: Poured
- Roof: Composition,Shingle
Condition
- Year built: 2020
Utilities & green energy
- Electric: Circuit Breakers
- Sewer: Conventional Sewer
- Water: Drilled Well
- Utilities for property: Electricity Available, Natural Gas Available, Underground Utilities
Community & HOA
Location
- Region: Elcho
Financial & listing details
- Price per square foot: $463/sqft
- Tax assessed value: $426,000
- Annual tax amount: $4,337
- Date on market: 6/30/2026
- Ownership: Fee Simple
- Electric utility on property: Yes
Estimated market value
Not available
Estimated sales range
Not available
Not available
Price history
| Date | Event | Price |
|---|---|---|
| 7/14/2026 | Price change | $700,000-6.7%$463/sqft |
Source:  GNMLS #218173 Report a problem GNMLS #218173 Report a problem | ||
| 6/30/2026 | Listed for sale | $750,000$496/sqft |
Source: GNMLS #218173 Report a problem | ||
Public tax history
| Year | Property taxes | Tax assessment |
|---|---|---|
| 2024 | $4,067 +0.6% | $426,000 +46.6% |
| 2023 | $4,042 -3.5% | $290,600 |
| 2022 | $4,188 +98.3% | $290,600 +80.3% |
| 2021 | $2,112 -18% | $161,200 -13.2% |
| 2020 | $2,576 -6.3% | $185,700 -7% |
| 2019 | $2,750 +0.8% | $199,700 |
| 2018 | $2,729 -0.2% | $199,700 |
| 2017 | $2,736 +6.6% | $199,700 |
| 2016 | $2,567 +3.5% | $199,700 |
| 2015 | $2,481 -3% | $199,700 |
| 2014 | $2,556 -5% | $199,700 |
| 2013 | $2,690 +2.8% | $199,700 |
| 2011 | $2,618 -4.6% | $199,700 |
| 2010 | $2,744 0% | $199,700 |
| 2009 | $2,745 | $199,700 |
Find assessor info on the county website
Monthly payment
Est. payment
Payment breakdown
Explore the cost of this home by adjusting the details. Changes won't be saved.Climate risks
Neighborhood: 54428
Nearby schools
GreatSchools rating
- 7/10Elcho Elementary SchoolGrades: PK-5Distance: 5.2 mi
- 7/10Elcho Middle SchoolGrades: 6-8Distance: 5.2 mi
- 8/10Elcho High SchoolGrades: 9-12Distance: 5.2 mi
Schools provided by the listing agent
- Elementary: LA Elcho
- High: LA Elcho
Source: GNMLS. This data may not be complete. We recommend contacting the local school district to confirm school assignments for this home.
- $125,100-- bd-- ba-- sqftN12056 N Post Lake Dr, Elcho, WI 54428Off Market
- $136,9002 bd1 ba-- sqftN12058 N Post Lake Dr, Elcho, WI 54428Off Market
- $143,700-- bd-- ba-- sqftN12060 N Post Lake Dr, Elcho, WI 54428Off Market
- $194,6002 bd1 ba792 sqftN12060 N Post Lake Dr #2, Elcho, WI 54428Off Market
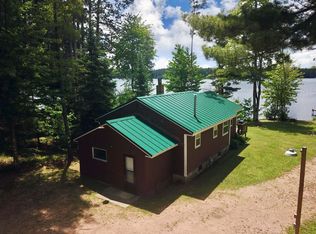
- $396,4001 bd1 ba-- sqftN12066 N Post Lake Dr, Elcho, WI 54428Off Market
- $747,300-- bd-- ba-- sqftN12072 N Post Lake Dr, Elcho, WI 54428Off Market
- $180,700-- bd-- ba-- sqftN12062 N Post Lake Dr, Elcho, WI 54428Off Market
- $307,4003 bd1 ba1k sqft12062 N Post Lake Dr #1, Elcho, WI 54428Off Market
A local agent can set up tours, give advice and negotiate with sellers.
A local lender can help you make sure your offer is ready when you are.
Similar homes
- $749,9003 bd2 ba2.1k sqftN10311 Hemlock Rd, Elcho, WI 54428For Sale
 MLS ID #217838, DARRELL MCDOUGAL, EXP REALTY, LLC. GNMLS
 - $549,0002 bd1 ba1.5k sqftW11508 Enterprise Lake Rd, Elcho, WI 54428For Sale
 MLS ID #217653, LISA ALSTEEN, REDMAN REALTY GROUP, LLC. GNMLS
 - $725,0003 bd2 ba2k sqft3824 County Rd W, Crandon, WI 54520For Sale
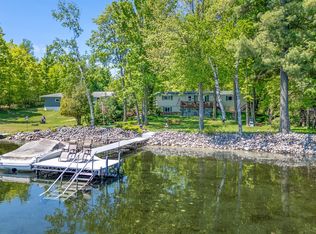 MLS ID #50326638, Malinda A Trimberger. RANW as distributed by MLS GRID
 - $449,0003 bd2 ba1.7k sqftN11106 E Shore Rd, Pearson, WI 54462For Sale
 MLS ID #217957, ROB CORNELIUS, CR REALTY. GNMLS
 - $659,0002 bd2 ba1.6k sqft9357 Pickerel Lake Rd, Pickerel, WI 54465For SaleMLS ID #214902, KENNETH LEU, FIRST WEBER - RHINELANDER. GNMLS
- $515,0003 bd3 ba2k sqft2678 Highway 45, Rhinelander, WI 54501For SaleMLS ID #217758, AVA SCHIDER, FLANDERS REALTY GROUP. GNMLS
- $395,0005 bd2 ba2.1k sqftW7290 Price Polar Rd, Bryant, WI 54418For SaleMLS ID #218591, TONI SCHNEIDER, INTEGRITY REALTORS, LLC. GNMLS
- $519,0003 bd2 ba1.7k sqft293 Cth Dd, Pickerel, WI 54465For SaleMLS ID #218418, KENNETH LEU, FIRST WEBER - RHINELANDER. GNMLS
- $424,9002 bd2 ba1.6k sqft635 Arbutus Point Ln, Pickerel, WI 54465For SaleMLS ID #218615, NICHOLAS BOLEN, BOLEN REALTY, INC. GNMLS
- $399,9993 bd2 ba1.4k sqftN10074 Airhole Lake Ln, Summit Lake, WI 54485For SaleMLS ID #218516, JUDY BARR & ASSOCIATES, RE/MAX PROPERTY PROS. GNMLS
- $425,0004 bd2 ba1.5k sqftW10430 Borth Lake Rd, Deerbrook, WI 54424For SaleMLS ID #216692, ANDREW BAUKNECHT, INTEGRITY REALTORS, LLC. GNMLS
- $425,0003 bd3 ba1.7k sqft759 Hemlock Dr, Wabeno, WI 54566For SaleMLS ID #50326919, Jenna L Smith. RANW as distributed by MLS GRID
- $575,000-- bd1 ba850 sqftN7530 BLACK OAK ROAD, Deerbrook, WI 54424ActiveMLS ID #22602351, SARAH KAETTERHENRY. WIREX MLS
- $599,0002 bd1 ba1k sqft743 Woodlawn Rd, Pickerel, WI 54465For SaleMLS ID #217170, DARRELL MCDOUGAL, EXP REALTY, LLC. GNMLS
- $519,9003 bd2 ba1.9k sqft4471 Cth N #P, Rhinelander, WI 54501For SaleMLS ID #217160, DEBORAH MANN, SHOREWEST - RHINELANDER. GNMLS
- $524,9002 bd1 ba1.5k sqft6883 Little Long Lake Ln, Wabeno, WI 54566For SaleMLS ID #214501, JOHN FRANCIS, SHOREWEST REALTORS - NORTHERN REALTY & LAND. GNMLS
- $525,0005 bd2 ba2k sqft2473 Norway Point Rd, Pelican Lake, WI 54463For SaleMLS ID #217283, ELLYSE LOWE, PELICAN PROPERTIES REALTY LLC. GNMLS
- $479,0004 bd2 ba1.4k sqftN7815 Marshall Ln, White Lake, WI 54491For SaleMLS ID #218005, KATHY FLANNERY, HOMELAND REALTY WI LLC. GNMLS
- $375,0002 bd1 ba1.1k sqftN7577 Centennial Dr, Deerbrook, WI 54424For SaleMLS ID #217596, JOHN NEDDEN, INTEGRITY REALTORS, LLC. GNMLS
- $399,0002 bd1 ba944 sqft1458 Woodlawn Rd, Pickerel, WI 54465For SaleMLS ID #216966, JOHN FRANCIS, SHOREWEST REALTORS - NORTHERN REALTY & LAND. GNMLS
