Exceptional opportunity in Lakewood WI. Never on market. Property extends beyond home, garage, large shed and rests on 7.67 acres. Direct access to the Nicolet State Trail with multi-use ATV/UTV, snowmobiles and more. Design to your likeness this property is 1 bed, 1 bath and over 2,000 combined sq. ft. Second floor alone is approx. 1,000 sq ft, and options are limitless. Appliances, hot tub, central air, first floor laundry, and maple hardwood flooring. Kitchen has tin ceiling and space extends into dining room. Ample size living room, bedroom, bath, laundry, mud room, and porch all on main floor. Once a farm, could be sustainable farmette, seasonal get away, or permanent homestead. Bring your toys, bring your vision. 30 amp RV parking available.
Active
Price cut: $20K (7/23)
$439,000
15104 State Highway 32, Lakewood, WI 54138
1beds
1,200sqft
:
Get pre-qualified$2,985/mo
Single Family Residence
Built in 1945
7.67 Acres Lot
$424,900 Zestimate®
$366/sqft
$-- HOA
What's special
Hot tubFirst floor laundryDining roomCentral airMaple hardwood flooring
- 105 days |
- 190 |
- 1 |
Zillow last checked:
Listing updated:
Listed by:
Allison Diedrick 262-844-4277,
Compass RE WI-Tosa
Source: WIREX MLS,MLS#: 1957732 Originating MLS: Metro MLS
Originating MLS: Metro MLSFacts & features
Interior
Bedrooms & bathrooms
- Bedrooms: 1
- Bathrooms: 1
- Full bathrooms: 1
- Main level bedrooms: 1
Primary bedroom
- Level: Main
- Area: 247
- Dimensions: 19 x 13
Bathroom
- Features: Master Bedroom Bath: Walk-In Shower, Shower Stall
Dining room
- Level: Main
- Area: 120
- Dimensions: 12 x 10
Kitchen
- Level: Main
- Area: 136
- Dimensions: 17 x 8
Living room
- Level: Main
- Area: 180
- Dimensions: 15 x 12
Heating
- Natural Gas, Forced Air
Cooling
- Central Air
Appliances
- Included: Microwave, Range, Refrigerator, Water Softener
Features
- High Speed Internet
- Flooring: Wood
- Basement: 8'+ Ceiling,Crawl Space,Full,Stone
- Attic: Expandable
Interior area
- Total structure area: 2,000
- Total interior livable area: 1,200 sqft
- Finished area above ground: 1,200
Property
Parking
- Total spaces: 8
- Parking features: Garage Door Opener, Detached, 4 Car
- Garage spaces: 8
Features
- Levels: Two
- Stories: 2
Lot
- Size: 7.67 Acres
Details
- Additional structures: Garden Shed
- Parcel number: 019423214241B
- Zoning: G1-Residential
Construction
Type & style
- Home type: SingleFamily
- Architectural style: Farmhouse/National Folk
- Property subtype: Single Family Residence
Materials
- Aluminum Trim, Vinyl Siding
Condition
- 21+ Years
- New construction: No
- Year built: 1945
Utilities & green energy
- Sewer: Septic Tank
- Water: Well
Community & HOA
Location
- Region: Lakewood
- Municipality: Lakewood
Financial & listing details
- Price per square foot: $366/sqft
- Tax assessed value: $247,300
- Annual tax amount: $2,052
- Date on market: 4/14/2026
- Inclusions: Range/Oven, Refrigerator, Counter Top Microwave, Washer And Dryer, Water Softener. Hot Tub.
- Exclusions: Seller's Personal Property And Staging Items.
Estimated market value
$424,900
$404,000 - $446,000
$1,233/mo
Price history
| Date | Event | Price |
|---|---|---|
| 7/23/2026 | Price change | $439,000-4.4%$366/sqft |
Source:  WIREX MLS #1957732 Report a problem WIREX MLS #1957732 Report a problem | ||
| 6/18/2026 | Price change | $459,000-4.4%$383/sqft |
Source: WIREX MLS #1957732 Report a problem | ||
| 4/14/2026 | Listed for sale | $479,900$400/sqft |
Source: WIREX MLS #1957732 Report a problem | ||
Public tax history
| Year | Property taxes | Tax assessment |
|---|---|---|
| 2024 | $2,060 +6.2% | $136,500 |
| 2023 | $1,939 +0.3% | $136,500 |
| 2022 | $1,934 +10.3% | $136,500 |
| 2021 | $1,754 +32.5% | $136,500 +29.6% |
| 2020 | $1,324 -0.4% | $105,300 |
| 2019 | $1,329 -0.7% | $105,300 |
| 2018 | $1,339 +21.3% | $105,300 +23.7% |
| 2017 | $1,103 +3% | $85,100 |
| 2016 | $1,072 +0.1% | $85,100 |
| 2015 | $1,071 -11.2% | $85,100 |
| 2013 | $1,207 | $85,100 |
| 2011 | $1,207 -3.4% | $85,100 |
| 2010 | $1,249 +1.8% | $85,100 |
| 2009 | $1,226 | $85,100 |
Find assessor info on the county website
Monthly payment
Est. payment
Payment breakdown
Explore the cost of this home by adjusting the details. Changes won't be saved.Climate risks
Neighborhood: 54138
Nearby schools
GreatSchools rating
- 5/10Wabeno Elementary SchoolGrades: PK-5Distance: 12 mi
- 4/10Wabeno High SchoolGrades: 6-12Distance: 12 mi
Schools provided by the listing agent
- Elementary: Wabeno
- High: Wabeno
- District: Wabeno Area
Source: WIREX MLS. This data may not be complete. We recommend contacting the local school district to confirm school assignments for this home.
- $30,100-- bd-- ba-- sqft15056 State Highway 32, Lakewood, WI 54138Off Market
- $9,600-- bd-- ba-- sqftSkyview Ct, Lakewood, WI 54138Off Market
- $26,100-- bd-- ba-- sqftSkyview Ct, Lakewood, WI 54138Off Market
- $363,100-- bd-- ba-- sqft15119 State Highway 32, Lakewood, WI 54138Off Market
- $255,0003 bd2 ba1.1k sqft17131 Skyview Ct, Lakewood, WI 54138Sold
- $27,900-- bd-- ba-- sqftEmily Ln, Lakewood, WI 54138Off Market
- $--0.46 Acres17181 Twin Pines Rd, Lakewood, WI 54138Off Market
- $21,600-- bd-- ba-- sqftBrer Fox Rd, Lakewood, WI 54138Off Market
A local agent can set up tours, give advice and negotiate with sellers.
Similar homes
- $479,9003 bd2 ba1.3k sqft17071 Reagan Ln, Lakewood, WI 54138For Sale
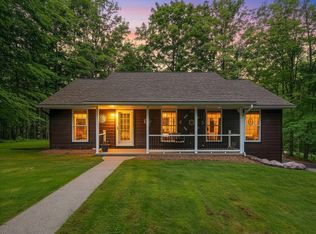 MLS ID #218611, COLLEEN CUMBER, COLDWELL BANKER BARTELS REAL ESTATE, INC.. GNMLS
 - $292,5002 bd2 ba1k sqft17145 Skyview Ct, Lakewood, WI 54138For Sale
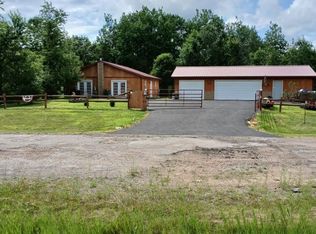 MLS ID #50328206, Jessica A Janssen. RANW as distributed by MLS GRID
 - $274,9003 bd2 ba1.2k sqft16975 Rolling Hills Ln, Lakewood, WI 54138For Sale
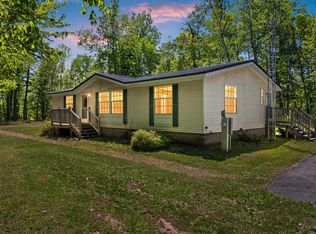 MLS ID #50326721, Angie I Pecor. RANW as distributed by MLS GRID
 - $229,0002 bd1 ba780 sqft17195 Evergreen Ln, Lakewood, WI 54138For Sale
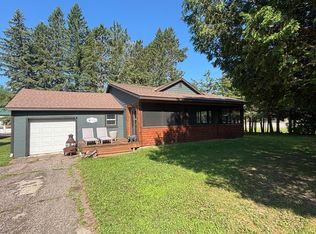 MLS ID #218640, MELISSA FAUL, SIGNATURE REALTY, INC.. GNMLS
 - $339,9002 bd1 ba768 sqft17294 S Thielke Rd, Lakewood, WI 54138For SaleMLS ID #50323806, Renetta M Detaege. RANW as distributed by MLS GRID
- $490,0002 bd1 ba959 sqft16651 Dolittle Ln, Townsend, WI 54175For SaleMLS ID #50325653, Debra J Antoine. RANW as distributed by MLS GRID
- $425,0002 bd1 ba930 sqft13367 McComb Lake Rd, Mountain, WI 54149For SaleMLS ID #218187, JOHN HICKS, SIGNATURE REALTY, INC.. GNMLS
- $565,0002 bd1 ba637 sqft14425 Cottontail Ln, Lakewood, WI 54138For SaleMLS ID #217994, COLLEEN CUMBER, COLDWELL BANKER BARTELS REAL ESTATE, INC.. GNMLS
- $584,9003 bd2 ba1.8k sqft15744 Double B Ln, Mountain, WI 54149For SaleMLS ID #215269, MELISSA FAUL, SIGNATURE REALTY, INC.. GNMLS
- $475,0003 bd2 ba1.5k sqft9332 Deer Lake Rd, Crivitz, WI 54114For SaleMLS ID #50327379, Joe S Dulak. RANW as distributed by MLS GRID
- $425,0003 bd3 ba1.7k sqft759 Hemlock Dr, Wabeno, WI 54566For SaleMLS ID #50326919, Jenna L Smith. RANW as distributed by MLS GRID
- $219,9002 bd1 ba1.5k sqft15731 Pelky Rd, Lakewood, WI 54138For SaleMLS ID #50325325, Lisa Clark. RANW as distributed by MLS GRID
- $299,9003 bd2 ba1.6k sqft14969 Old 32, Mountain, WI 54149For SaleMLS ID #50327769, Linda L McGuire. RANW as distributed by MLS GRID
- $459,0004 bd2 ba1.4k sqftN7815 Marshall Ln, White Lake, WI 54491For SaleMLS ID #218005, KATHY FLANNERY, HOMELAND REALTY WI LLC. GNMLS
- $399,0002 bd1 ba944 sqft1458 Woodlawn Rd, Pickerel, WI 54465For SaleMLS ID #216966, JOHN FRANCIS, SHOREWEST REALTORS - NORTHERN REALTY & LAND. GNMLS
- $329,9002 bd1 ba1.1k sqft18363 Pickerel Lake Rd, Townsend, WI 54175For SaleMLS ID #212432, MELISSA FAUL, SIGNATURE REALTY, INC.. GNMLS
- $520,0004 bd2 ba1.5k sqft17624 BIRCHWOOD LANE, Townsend, WI 54175ActiveMLS ID #22602552, JEREMIAH PARKER. WIREX MLS
- $294,5003 bd3 ba1.5k sqft11664 Heyrman Dr, Crivitz, WI 54114For SaleMLS ID #217019, PAMELA BODART, SIGNATURE REALTY, INC.. GNMLS
- $459,9002 bd1 ba1k sqft13763 Lake Shore Ln, Mountain, WI 54149For SaleMLS ID #50325437, Beth A Dziekan. RANW as distributed by MLS GRID
- $324,9003 bd1 ba960 sqftW13185 Ranch Rd, Crivitz, WI 54114For SaleMLS ID #50328718, Charity L Bayer. RANW as distributed by MLS GRID
