Welcome to your Up North retreat! This well-maintained 3-bedroom ranch home sits on 3 beautiful wooded acres in the heart of Lakewood, offering the perfect balance of privacy and convenience. Located just a mile from town amenities including restaurants, shopping, trails, and recreation, you’ll still feel tucked away in peaceful Northwoods living. Inside, you’ll find a warm and inviting layout with comfortable living spaces and a cozy 3-season room — the perfect spot to enjoy your morning coffee, unwind with a good book, or take in the surrounding nature year-round. The property has been lovingly cared for and offers a move-in ready opportunity for those seeking a full-time residence, weekend getaway, or vacation home.
Active-no offer
$274,900
16975 Rolling Hills Ln, Lakewood, WI 54138
3beds
1,296sqft
:
Get pre-qualified$1,906/mo
Single Family Residence
Built in 2001
3.02 Acres Lot
$269,500 Zestimate®
$212/sqft
$-- HOA
What's special
Warm and inviting layoutComfortable living spaces
- 56 days |
- 669 |
- 28 |
Zillow last checked:
Listing updated:
Listed by:
Angie I Pecor 920-373-6380,
Venture Real Estate Co
Source: RANW as distributed by MLS GRID,MLS#: 50326721
Facts & features
Interior
Bedrooms & bathrooms
- Bedrooms: 3
- Bathrooms: 2
- Full bathrooms: 2
Bedroom 1
- Level: Main
- Dimensions: 13x13
Bedroom 2
- Level: Main
- Dimensions: 10x13
Bedroom 3
- Level: Main
- Dimensions: 9x13
Dining room
- Level: Main
- Dimensions: 7x13
Kitchen
- Level: Main
- Dimensions: 11x13
Living room
- Level: Main
- Dimensions: 19x13
Other
- Description: Laundry
- Level: Main
- Dimensions: 13x5
Other
- Description: 3 Season Rm
- Level: Main
- Dimensions: 11x10
Heating
- Forced Air
Cooling
- Forced Air, Central Air
Appliances
- Included: Dishwasher, Microwave, Refrigerator, Washer
Features
- Kitchen Island, Split Bedroom, Walk-In Closet(s), Walk-in Shower
- Flooring: Wood/Simulated Wood Fl
- Basement: Crawl Space
- Has fireplace: No
- Fireplace features: None
Interior area
- Total interior livable area: 1,296 sqft
- Finished area above ground: 1,296
- Finished area below ground: 0
Property
Parking
- Total spaces: 2
- Parking features: Garage Door Opener
- Garage spaces: 2
Accessibility
- Accessibility features: 1st Floor Bedroom, 1st Floor Full Bath, Laundry 1st Floor, Level Drive, Level Lot
Lot
- Size: 3.02 Acres
Details
- Parcel number: 019423211733E
- Zoning: Residential
Construction
Type & style
- Home type: SingleFamily
- Architectural style: Ranch
- Property subtype: Single Family Residence
Materials
- Vinyl Siding
- Foundation: Poured Concrete
Condition
- New construction: No
- Year built: 2001
Utilities & green energy
- Sewer: Conventional Septic
- Water: Well, Sand Point
Community & HOA
Location
- Region: Lakewood
Financial & listing details
- Price per square foot: $212/sqft
- Tax assessed value: $193,100
- Annual tax amount: $1,688
- Date on market: 6/3/2026
- Inclusions: Refrigerator, oven/range, dishwasher, microwave, washer/dryer
- Exclusions: sellers personal property, freezer in garage, LP tank (leased)
Estimated market value
$269,500
$256,000 - $283,000
$1,930/mo
Price history
| Date | Event | Price |
|---|---|---|
| 6/3/2026 | Listed for sale | $274,900$212/sqft |
Source: RANW as distributed by MLS GRID #50326721 Report a problem | ||
| 6/1/2026 | Listing removed | $274,900$212/sqft |
Source:  GNMLS #214827 Report a problem GNMLS #214827 Report a problem | ||
| 11/21/2025 | Price change | $274,900-1.8%$212/sqft |
Source: RANW as distributed by MLS GRID #50317257 Report a problem | ||
| 10/24/2025 | Listed for sale | $279,900+143.4%$216/sqft |
Source: GNMLS #214827 Report a problem | ||
| 8/21/2020 | Sold | $115,000-11.5%$89/sqft |
Source: GNMLS #180244 Report a problem | ||
| 7/22/2020 | Pending sale | $129,900$100/sqft |
Source: BOSS REALTY LLC #180244 Report a problem | ||
| 8/1/2019 | Listed for sale | $129,900+18.1%$100/sqft |
Source: BOSS REALTY LLC #180244 Report a problem | ||
| 7/9/2018 | Sold | $110,000-8.3%$85/sqft |
Source: GNMLS #170673 Report a problem | ||
| 4/10/2018 | Listed for sale | $119,900$93/sqft |
Source: BOSS REALTY LLC #170673 Report a problem | ||
Public tax history
| Year | Property taxes | Tax assessment |
|---|---|---|
| 2024 | $1,707 +3.6% | $106,600 |
| 2023 | $1,648 +0.9% | $106,600 |
| 2022 | $1,633 +10% | $106,600 |
| 2021 | $1,484 +2.1% | $106,600 |
| 2020 | $1,453 -1.4% | $106,600 |
| 2019 | $1,475 +0.4% | $106,600 |
| 2018 | $1,469 +3.8% | $106,600 |
| 2017 | $1,416 +3.3% | $106,600 |
| 2016 | $1,371 +0.3% | $106,600 |
| 2015 | $1,367 -10.2% | $106,600 |
| 2013 | $1,522 | $106,600 |
| 2011 | $1,522 -3.4% | $106,600 |
| 2010 | $1,575 +1.8% | $106,600 |
| 2009 | $1,547 | $106,600 |
Find assessor info on the county website
Monthly payment
Est. payment
Payment breakdown
Explore the cost of this home by adjusting the details. Changes won't be saved.Climate risks
Neighborhood: 54138
Nearby schools
GreatSchools rating
- 5/10Wabeno Elementary SchoolGrades: PK-5Distance: 11.8 mi
- 4/10Wabeno High SchoolGrades: 6-12Distance: 11.8 mi
- $42,000-- bd-- ba-- sqft16983 Rolling Hills Ln, Lakewood, WI 54138Off Market
- $282,300-- bd-- ba-- sqft15395 Big Bear Ln, Lakewood, WI 54138Off Market
- $17,900-- bd-- ba-- sqft17005 Rolling Hills Ln, Lakewood, WI 54138Off Market
- $194,600-- bd-- ba-- sqft15396 Big Bear Ln, Lakewood, WI 54138Off Market
- $52,900-- bd-- ba-- sqft16967 Rolling Hills Ln, Lakewood, WI 54138Off Market
- $306,400-- bd-- ba-- sqft17058 Green Acres Ln, Lakewood, WI 54138Off Market
- $17,400-- bd-- ba-- sqft16957 Rolling Hills Ln, Lakewood, WI 54138Off Market
- $461,700-- bd-- ba-- sqft17060 Green Acres Ln, Lakewood, WI 54138Off Market
A local agent can set up tours, give advice and negotiate with sellers.
Similar homes
- $292,5002 bd2 ba1k sqft17145 Skyview Ct, Lakewood, WI 54138For Sale
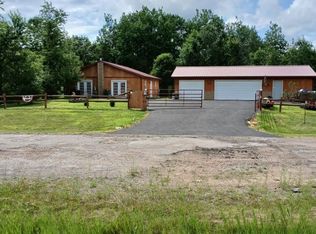 MLS ID #50328206, Jessica A Janssen. RANW as distributed by MLS GRID
 - $229,0002 bd1 ba780 sqft17195 Evergreen Ln, Lakewood, WI 54138For Sale
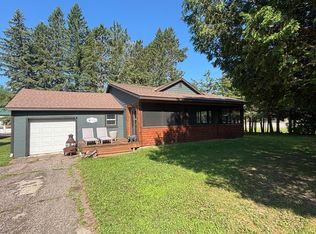 MLS ID #218640, MELISSA FAUL, SIGNATURE REALTY, INC.. GNMLS
 - $395,0003 bd2 ba1.9k sqft15444 State Highway 32, Lakewood, WI 54138For Sale
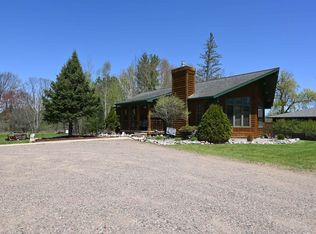 MLS ID #50326323, Terry L Allen. RANW as distributed by MLS GRID
 - $219,9002 bd1 ba1.5k sqft15731 Pelky Rd, Lakewood, WI 54138For Sale
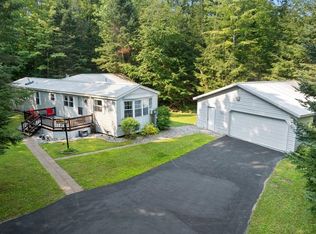 MLS ID #50325325, Lisa Clark. RANW as distributed by MLS GRID
 - $339,9002 bd1 ba768 sqft17294 S Thielke Rd, Lakewood, WI 54138For SaleMLS ID #50323806, Renetta M Detaege. RANW as distributed by MLS GRID
- $299,9003 bd2 ba1.6k sqft14969 Old 32, Mountain, WI 54149For SaleMLS ID #50327769, Linda L McGuire. RANW as distributed by MLS GRID
- $216,9992 bd2 ba1.1k sqft15835 Maiden Lake Rd, Mountain, WI 54149For SaleMLS ID #50325956, Angie I Pecor. RANW as distributed by MLS GRID
- $154,9003 bd2 ba1k sqft17440 Bear Lake Ln, Lakewood, WI 54138For SaleMLS ID #50323606, Greg L Dallaire. RANW as distributed by MLS GRID
- $294,5003 bd3 ba1.5k sqft11664 Heyrman Dr, Crivitz, WI 54114For SaleMLS ID #217019, PAMELA BODART, SIGNATURE REALTY, INC.. GNMLS
- $274,9005 bd1 ba1.4k sqftN11163 Bunny Bay Ln, Athelstane, WI 54104For SaleMLS ID #50317922, Angie I Pecor. RANW as distributed by MLS GRID
- $243,0002 bd2 ba1k sqft12323 Leos Rd, Suring, WI 54174For SaleMLS ID #50326947, Don D Bartels. RANW as distributed by MLS GRID
- $254,0002 bd1 ba920 sqft12220 Lonzo Ln, White Lake, WI 54491For SaleMLS ID #218416, JACQUELINE SANTOS, RADENTON REALTY LLC. GNMLS
- $199,9003 bd2 ba924 sqft15110 Otto Ln, Mountain, WI 54149For SaleMLS ID #216963, JOHN FRANCIS, SHOREWEST REALTORS - NORTHERN REALTY & LAND. GNMLS
- $324,9003 bd1 ba960 sqftW13185 Ranch Rd, Crivitz, WI 54114For SaleMLS ID #50328718, Charity L Bayer. RANW as distributed by MLS GRID
- $169,9002 bd2 ba784 sqft15740 E Chain Lake Rd, Lakewood, WI 54138For SaleMLS ID #216958, PAMELA BODART, SIGNATURE REALTY, INC.. GNMLS
- $225,0001 bd1 ba868 sqft17551 E Eagle Ln, Townsend, WI 54175For SaleMLS ID #50313896, Barbara L Guyes. RANW as distributed by MLS GRID
- $250,0003 bd1 ba1.1k sqftN11144 Bunny Bay Ln, Athelstane, WI 54104For SaleMLS ID #50322205, Kathryn A Conard. RANW as distributed by MLS GRID
- $249,9993 bd1 ba1.2k sqft479 Deer Ln, Wabeno, WI 54566For SaleMLS ID #50320256, Jamie L Walker. RANW as distributed by MLS GRID
- $249,9002 bd1 ba1.1k sqft10257 Cedar Valley Ln, Suring, WI 54174For SaleMLS ID #50324453, Jim K Liesner. RANW as distributed by MLS GRID
- $239,9003 bd2 ba1.5k sqftW12443 Senator Lake Ln, Crivitz, WI 54114For SaleMLS ID #50328373, Jamie L Mursau. RANW as distributed by MLS GRID
