Welcome to your cozy home away from home! Nestled in the heart of the north woods, this 3BR/2BA manufactured ranch home on a 0.79 ac lot offers a split-bedroom layout, primary bedroom w/ full en-suit bath + walk-in closet, kitchen w/ skylight & appliances & living room w/ gas fireplace! 2 bedrooms opposite primary share a 2nd full bath. Laundry area includes washer & dryer! convenient municipal gas service for heating. Relax on recently painted decks at either entry, with a ramp at to the back door for your convenience! Extra large 26x30 2.5 stall garage w/ 200A service & 2 additional sheds provide plenty of space for motorized toys & other hobbies. Easy access via shared asphalt drive w/ extra parking pad for 6+ vehicles. Many recent maintenance updates!
Active-no offer
Price cut: $7.4K (7/30)
$147,500
17440 Bear Lake Ln, Lakewood, WI 54138
3beds
1,050sqft
Single Family Residence, Manufacture/Mobile w/Land
Built in 1993
0.79 Acres Lot
$144,200 Zestimate®
$140/sqft
$-- HOA
What's special
Split-bedroom layoutWalk-in closet
- 128 days |
- 308 |
- 9 |
Zillow last checked:
Listing updated:
Listed by:
Sarah T Wallace Office:920-569-0827,
Dallaire Realty
Source: RANW as distributed by MLS GRID,MLS#: 50323606
Facts & features
Interior
Bedrooms & bathrooms
- Bedrooms: 3
- Bathrooms: 2
- Full bathrooms: 2
Bedroom 1
- Level: Main
- Dimensions: 11x11
Bedroom 2
- Level: Main
- Dimensions: 11x11
Bedroom 3
- Level: Main
- Dimensions: 8x9
Dining room
- Level: Main
- Dimensions: 6x8
Kitchen
- Level: Main
- Dimensions: 8x15
Living room
- Level: Main
- Dimensions: 13x15
Other
- Description: Laundry
- Level: Main
- Dimensions: 4x7
Heating
- Forced Air
Cooling
- Forced Air, Window Unit(s)
Appliances
- Included: Dryer, Range, Refrigerator, Washer
Features
- Split Bedroom, Vaulted Ceiling(s), Walk-In Closet(s), Walk-in Shower
- Windows: Skylight(s)
- Basement: None
- Number of fireplaces: 1
- Fireplace features: One, Gas
Interior area
- Total interior livable area: 1,050 sqft
- Finished area above ground: 1,050
- Finished area below ground: 0
Video & virtual tour
Property
Parking
- Total spaces: 2
- Parking features: Detached, Garage Door Opener
- Garage spaces: 2
Accessibility
- Accessibility features: 1st Floor Bedroom, 1st Floor Full Bath, Laundry 1st Floor, Open Floor Plan
Features
- Patio & porch: Deck
Lot
- Size: 0.79 Acres
- Dimensions: 143x243
- Features: Rural - Not Subdivision
Details
- Parcel number: 019382801014B1
- Zoning: Residential
Construction
Type & style
- Home type: MobileManufactured
- Architectural style: Manufacture/Mobile w/Land
- Property subtype: Single Family Residence, Manufacture/Mobile w/Land
Materials
- Aluminum Siding
- Foundation: Slab
Condition
- New construction: No
- Year built: 1993
Utilities & green energy
- Sewer: Conventional Septic
- Water: Well
Community & HOA
Location
- Region: Lakewood
Financial & listing details
- Price per square foot: $140/sqft
- Tax assessed value: $97,100
- Annual tax amount: $707
- Date on market: 4/14/2026
- Inclusions: Refrigerator, Stove/Oven, Wheelchair ramp, Washer, Dryer, Natural Gas fireplace, Window AC
Estimated market value
$144,200
$137,000 - $151,000
$1,532/mo
Price history
| Date | Event | Price |
|---|---|---|
| 7/30/2026 | Price change | $147,500-4.8%$140/sqft |
Source: RANW as distributed by MLS GRID #50323606 Report a problem | ||
| 6/24/2026 | Price change | $154,900-3.1%$148/sqft |
Source:  WIREX MLS #50323606 Report a problem WIREX MLS #50323606 Report a problem | ||
| 4/14/2026 | Listed for sale | $159,900$152/sqft |
Source: RANW as distributed by MLS GRID #50323606 Report a problem | ||
| 12/3/2025 | Listing removed | $159,900$152/sqft |
Source: WIREX MLS #50317262 Report a problem | ||
| 11/17/2025 | Listed for sale | $159,900$152/sqft |
Source: WIREX MLS #50317262 Report a problem | ||
| 11/5/2025 | Contingent | $159,900$152/sqft |
Source: WIREX MLS #50317262 Report a problem | ||
| 10/24/2025 | Listed for sale | $159,900$152/sqft |
Source: RANW as distributed by MLS GRID #50317262 Report a problem | ||
Public tax history
| Year | Property taxes | Tax assessment |
|---|---|---|
| 2024 | $699 +12.9% | $53,600 |
| 2023 | $619 -0.8% | $53,600 |
| 2022 | $624 +10.5% | $53,600 |
| 2021 | $565 -5.3% | $53,600 |
| 2020 | $597 +0.9% | $53,600 |
| 2019 | $592 -2% | $53,600 |
| 2018 | $604 -6.4% | $53,600 |
| 2017 | $645 +1.9% | $53,600 |
| 2016 | $633 -0.7% | $53,600 |
| 2015 | $637 -14.4% | $53,600 |
| 2013 | $744 | $53,600 |
| 2011 | $744 -3.4% | $53,600 |
| 2010 | $770 +1.9% | $53,600 |
| 2009 | $756 | $53,600 |
Find assessor info on the county website
Monthly payment
Climate risks
Neighborhood: 54138
Nearby schools
GreatSchools rating
- 5/10Wabeno Elementary SchoolGrades: PK-5Distance: 11.6 mi
- 4/10Wabeno High SchoolGrades: 6-12Distance: 11.7 mi
- $15,600-- bd-- ba-- sqft14784 Bear Lake Ln, Lakewood, WI 54138Off Market
- $313,200-- bd-- ba-- sqft17416 Bear Lake Ln, Lakewood, WI 54138Off Market
- $15,400-- bd-- ba-- sqft14770 Bear Lake Ln, Lakewood, WI 54138Off Market
- $208,500-- bd-- ba-- sqft17480 Bear Lake Ln, Lakewood, WI 54138Off Market
- $134,700-- bd-- ba-- sqft17430 Bear Lake Ln, Lakewood, WI 54138Off Market
- $145,300-- bd-- ba-- sqft17488 Bear Lake Ln, Lakewood, WI 54138Off Market
- $195,300-- bd-- ba-- sqft17420 Bear Lake Ln, Lakewood, WI 54138Off Market
- $171,2003 bd1 ba840 sqft17528 Bear Lake Ln, Lakewood, WI 54138Off Market
Similar homes
- $199,9003 bd2 ba1.2k sqft15739 Pelky Rd, Lakewood, WI 54138For Sale
 MLS ID #218941, COLLEEN CUMBER, COLDWELL BANKER BARTELS REAL ESTATE, INC.. GNMLS
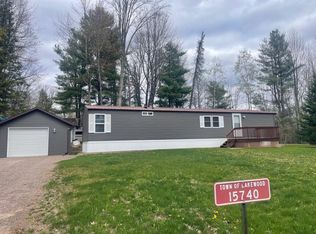
 - $169,9002 bd2 ba784 sqft15740 E Chain Lake Rd, Lakewood, WI 54138For Sale
 MLS ID #216958, PAMELA BODART, SIGNATURE REALTY, INC.. GNMLS
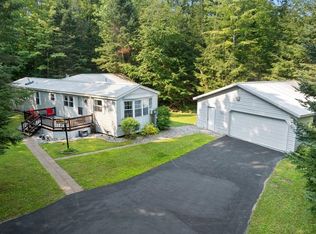
 - $219,9002 bd1 ba1.5k sqft15731 Pelky Rd, Lakewood, WI 54138For Sale
 MLS ID #50325325, Lisa Clark. RANW as distributed by MLS GRID
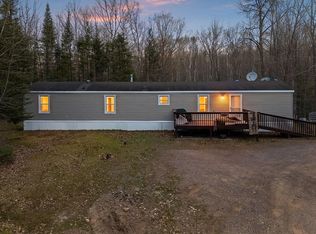
 - $199,9003 bd2 ba924 sqft15110 Otto Ln, Mountain, WI 54149For Sale
 MLS ID #216963, JOHN FRANCIS, SHOREWEST REALTORS - NORTHERN REALTY & LAND. GNMLS
 - $189,9002 bd1 ba572 sqft13921 Waubee Lake Dr, Lakewood, WI 54138For SaleMLS ID #50330265, Alex C Roup. RANW as distributed by MLS GRID
- $147,0002 bd1 ba924 sqft11529 Kalies Shady Ln, Crivitz, WI 54114For SaleMLS ID #217731, JOHN FRANCIS, SHOREWEST REALTORS - NORTHERN REALTY & LAND. GNMLS
- $179,0002 bd2 ba1.1k sqftW10961 North Ave, Crivitz, WI 54114For SaleMLS ID #50330444, Kurt M Kostuch. RANW as distributed by MLS GRID
- $169,0003 bd2 ba1.1k sqftN7769 Marshall Ln, White Lake, WI 54491For SaleMLS ID #218893, TYLER MONNOT, INTEGRITY REALTORS, LLC. GNMLS
- $150,0003 bd2 ba1k sqftN7240 Acorn Ln, Crivitz, WI 54114For SaleMLS ID #50325011, Collin J Goodletson. RANW as distributed by MLS GRID
- $124,9003 bd-- ba736 sqft17021 N Wapota Dr, Townsend, WI 54175For SaleMLS ID #217979, HEIDI RUID, SIGNATURE REALTY, INC.. GNMLS
- $164,9004 bd-- ba960 sqftW13670 Brooks Ln, Crivitz, WI 54114For SaleMLS ID #50330379, Dina K DeGroot. RANW as distributed by MLS GRID
- $199,0002 bd2 ba952 sqftN2814 Doemel Ct, White Lake, WI 54491For SaleMLS ID #219049, JOHN FRANCIS, SHOREWEST REALTORS - NORTHERN REALTY & LAND. GNMLS
- $189,9003 bd2 ba1.3k sqftN11956 Jungle Jim Ln, Silver Cliff, WI 54104For SaleMLS ID #50321972, Kathryn A Conard. RANW as distributed by MLS GRID
- $159,9002 bd1 ba864 sqftN12421 Old J Rd, Athelstane, WI 54104For SaleMLS ID #218149, HUNTER (MELVIN) FLANNERY, HOMELAND REALTY WI LLC. GNMLS
- $209,0002 bd2 ba1.1k sqft15835 Maiden Lake Rd, Mountain, WI 54149For SaleMLS ID #50325956, Angie I Pecor. RANW as distributed by MLS GRID
- $154,0002 bd1 ba600 sqft14032 Old 32 Rd, Mountain, WI 54149For SaleMLS ID #218295, CADEN WALLNER, SHOREWEST REALTORS - NORTHERN REALTY & LAND. GNMLS
- $159,0002 bd1 ba966 sqft11922 Highway 32, Suring, WI 54174For SaleMLS ID #217157, JOHN FRANCIS, SHOREWEST REALTORS - NORTHERN REALTY & LAND. GNMLS
- $159,0002 bd1 ba966 sqft11922 State Highway 32, Suring, WI 54174For SaleMLS ID #50325685, John C Francis. RANW as distributed by MLS GRID
- $184,9002 bd1 ba728 sqftW12818 Ranch Rd, Crivitz, WI 54114For SaleMLS ID #50330053, Charity L Bayer. RANW as distributed by MLS GRID
- $190,0002 bd2 ba1.5k sqftW13924 Lewis LANE, Athelstane, WI 54104ActiveMLS ID #1924264, Linda Love. WIREX MLS
