BOAT LANDING 12 AREA-great up north cottage, 2 bd, 2 bath, 16' X16' family room with cozy wood stove which may be used for guest overflow. Deck on front and back. Home is built on a slab with block foundation. Move in condition. 30' x 40' garage. Washer/dryer hock-up. Drilled well. Only 1/2 mile to Peshtigo River Flowage and thousands of acres of DNR Lands. ATV trails access.Come visit Tommy Thompson State Park and witness what a marvelous recreational area you could be living in.You will love doing alll your favorite outdoor activities in Marinette County.New roof 2026. New septic being installed by beginning of November.
Active
$190,000
W13924 Lewis LANE, Athelstane, WI 54104
2beds
1,536sqft
Single Family Residence, Manufactured On Land
Built in 1982
1.51 Acres Lot
$-- Zestimate®
$124/sqft
$-- HOA
What's special
Cozy wood stove
- 476 days
- 283
- 14
Zillow last checked:
Listing updated:
Listed by:
Linda Love 914-413-8192,
North Country Real Estate Inc.
Source: WIREX MLS,MLS#: 1924264 Originating MLS: Metro MLS
Originating MLS: Metro MLSFacts & features
Interior
Bedrooms & bathrooms
- Bedrooms: 2
- Bathrooms: 2
- Full bathrooms: 2
- Main level bedrooms: 2
Primary bedroom
- Level: Main
- Area: 192
- Dimensions: 16 x 12
Bedroom 2
- Level: Main
- Area: 169
- Dimensions: 13 x 13
Family room
- Level: Main
- Area: 256
- Dimensions: 16 x 16
Kitchen
- Level: Main
- Area: 192
- Dimensions: 16 x 12
Living room
- Level: Main
- Area: 240
- Dimensions: 16 x 15
Heating
- Propane, Forced Air
Cooling
- Central Air
Appliances
- Included: Microwave, Range, Refrigerator
Features
- Basement: None / Slab
Interior area
- Total structure area: 1,536
- Total interior livable area: 1,536 sqft
- Finished area above ground: 1,536
- Finished area below ground: 0
Property
Parking
- Total spaces: 2
- Parking features: Garage Door Opener, Detached, 2 Car
- Garage spaces: 2
Features
- Levels: One
- Stories: 1
- Patio & porch: Deck
Lot
- Size: 1.51 Acres
- Features: Wooded
Details
- Parcel number: 03002596.000
- Zoning: NA
Construction
Type & style
- Home type: MobileManufactured
- Architectural style: Other
- Property subtype: Single Family Residence, Manufactured On Land
Materials
- Vinyl Siding
Condition
- 21+ Years
- New construction: No
- Year built: 1982
Utilities & green energy
- Sewer: Septic Tank
- Water: Well
Community & HOA
Location
- Region: Silver Cliff
- Municipality: Silver Cliff
Financial & listing details
- Price per square foot: $124/sqft
- Tax assessed value: $53,600
- Annual tax amount: $775
- Date on market: 6/27/2025
- Inclusions: Range, Refrigerator, Micorwave, Propane Tank, Free Standing Wood Stove.Buyers Would Prefer To Leave All Furnishings.
- Exclusions: Personal Items
Estimated market value
Not available
Estimated sales range
Not available
Not available
Price history
| Date | Event | Price |
|---|---|---|
| 6/30/2026 | Listed for sale | $190,000$124/sqft |
Source:  WIREX MLS #1924264 Report a problem WIREX MLS #1924264 Report a problem | ||
| 6/2/2026 | Contingent | $190,000$124/sqft |
Source: WIREX MLS #1924264 Report a problem | ||
| 5/1/2026 | Listed for sale | $190,000$124/sqft |
Source: WIREX MLS #1924264 Report a problem | ||
| 5/1/2026 | Pending sale | $190,000$124/sqft |
Source: WIREX MLS #1924264 Report a problem | ||
| 4/20/2026 | Listed for sale | $190,000-9.5%$124/sqft |
Source: WIREX MLS #1924264 Report a problem | ||
| 9/8/2025 | Price change | $210,000-6.7%$137/sqft |
Source: WIREX MLS #1924264 Report a problem | ||
| 6/27/2025 | Listed for sale | $225,000$146/sqft |
Source: WIREX MLS #1924264 Report a problem | ||
Public tax history
| Year | Property taxes | Tax assessment |
|---|---|---|
| 2024 | $746 +0.1% | $53,600 |
| 2023 | $745 +14.7% | $53,600 |
| 2022 | $650 +8.5% | $53,600 |
| 2021 | $599 -2% | $53,600 |
| 2020 | $611 +2.8% | $53,600 |
| 2019 | $595 -12.5% | $53,600 |
| 2017 | $679 -5.5% | $53,600 |
| 2016 | $719 -2.6% | $53,600 |
| 2015 | $738 +5.5% | $53,600 |
| 2014 | $700 +3.2% | $53,600 |
| 2012 | $678 -4.2% | $53,600 |
| 2011 | $708 -10.9% | $53,600 |
| 2010 | $795 -2.1% | $53,600 |
| 2009 | $812 | $53,600 |
Find assessor info on the county website
Monthly payment
Climate risks
Neighborhood: 54104
Nearby schools
Schools provided by the listing agent
- Elementary: Wausaukee
- Middle: Wausaukee
- High: Wausaukee
- District: Wausaukee
Source: WIREX MLS. This data may not be complete. We recommend contacting the local school district to confirm school assignments for this home.
Similar homes
- $199,9003 bd2 ba1.2k sqftN11109 Boat Landing Rd #10, Athelstane, WI 54104For Sale
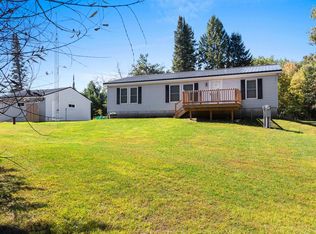 MLS ID #50333175, Leah K Ducat. RANW as distributed by MLS GRID
 - $280,0003 bd2 ba1.7k sqft11649 Kosir Ln N, Athelstane, WI 54104For Sale
 MLS ID #219195, JOHN HICKS, SIGNATURE REALTY, INC.. GNMLS
 - $280,0003 bd2 ba1.7k sqftN11649 Kosir Ln, Athelstane, WI 54104For Sale
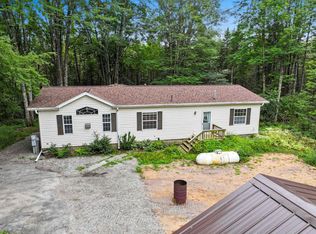 MLS ID #50331512, John W Hicks. RANW as distributed by MLS GRID
 - $279,9003 bd2 ba1.7k sqftN10268 Hummingbird Ln, Athelstane, WI 54104For Sale
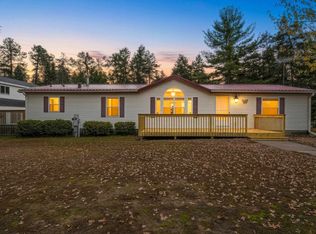 MLS ID #50334517, Kathryn A Conard. RANW as distributed by MLS GRID
 - $209,9003 bd2 ba1.3k sqftW11575 W 26th Lane, Pound, WI 54161For Sale
 MLS ID #1604822, Zarek Kubesh. NWWMLS
