Ideal vacation get-away located across from full-rec Waubee Lake and within 2 minutes to Mark Park with public boat launch. Enjoy world class fishing for Musky, Panfish, Largemouth & Smallmouth Bass, Northern Pike and Walleye plus a variety of water sports on 116 acre Waubee Lake. Open concept ranch cabin features a living room w/lg picture window, rustic wood walls & T&G ceiling, adjoining applianced eat-in kitchen w/plenty of cabinet space, 2 bedrooms plus full bath w/step-in shower. Updated include: metal roof, SS refrigerator, insulation & garage lighting. 2.5 car detached garage plus convenient 6x6 and 11x10 storage sheds. Extra deep .68 private wooded setting w/paver patio & deck area. Prime Northwoods location within the Nicolet National Forest & close to several area lakes.
Active-offer no bump-show
$189,900
13921 Waubee Lake Dr, Lakewood, WI 54138
2beds
572sqft
Single Family Residence
Built in 1960
0.68 Acres Lot
$187,200 Zestimate®
$332/sqft
$-- HOA
What's special
Open concept ranch cabinRustic wood wallsMetal roof
- 25 days
- 1,753
- 82
Likely to sell faster than
Zillow last checked:
Listing updated:
Listed by:
Alex C Roup OFF-D:920-406-0001,
Todd Wiese Homeselling System, Inc.,
David M Gryboski 715-850-1678,
Todd Wiese Homeselling System, Inc.
Source: RANW as distributed by MLS GRID,MLS#: 50330265
Facts & features
Interior
Bedrooms & bathrooms
- Bedrooms: 2
- Bathrooms: 1
- Full bathrooms: 1
Bedroom 1
- Level: Main
- Dimensions: 9x10
Bedroom 2
- Level: Main
- Dimensions: 9x10
Kitchen
- Level: Main
- Dimensions: 7x10
Living room
- Level: Main
- Dimensions: 18x11
Heating
- Wall Furnace
Appliances
- Included: Microwave, Range, Refrigerator
Features
- Walk-in Shower
- Basement: None
- Has fireplace: No
- Fireplace features: None
Interior area
- Total interior livable area: 572 sqft
- Finished area above ground: 572
- Finished area below ground: 0
Property
Parking
- Total spaces: 2
- Parking features: Detached
- Garage spaces: 2
Accessibility
- Accessibility features: 1st Floor Bedroom, 1st Floor Full Bath, Low Pile Or No Carpeting, Open Floor Plan, Ramped or Lvl Garage, Stall Shower
Features
- Patio & porch: Deck
Lot
- Size: 0.68 Acres
- Features: Rural - Not Subdivision, Wooded
Details
- Parcel number: 0198613107
- Zoning: Residential
Construction
Type & style
- Home type: SingleFamily
- Architectural style: Ranch
- Property subtype: Single Family Residence
Materials
- Vinyl Siding
- Foundation: Poured Concrete, Slab
Condition
- New construction: No
- Year built: 1960
Utilities & green energy
- Sewer: Conventional Septic
- Water: Well
Community & HOA
Location
- Region: Lakewood
Financial & listing details
- Price per square foot: $332/sqft
- Tax assessed value: $104,500
- Annual tax amount: $895
- Date on market: 8/3/2026
- Inclusions: Range, Refrigerator, Microwave
Estimated market value
$187,200
$178,000 - $197,000
$1,012/mo
Price history
| Date | Event | Price |
|---|---|---|
| 8/10/2026 | Contingent | $189,900$332/sqft |
Source:  WIREX MLS #50330265 Report a problem WIREX MLS #50330265 Report a problem | ||
| 8/3/2026 | Listed for sale | $189,900+21.3%$332/sqft |
Source: RANW as distributed by MLS GRID #50330265 Report a problem | ||
| 10/25/2023 | Sold | $156,500-7.3%$274/sqft |
Source: RANW as distributed by MLS GRID #50281099 Report a problem | ||
| 10/20/2023 | Pending sale | $168,900$295/sqft |
Source: RANW as distributed by MLS GRID #50281099 Report a problem | ||
| 9/28/2023 | Contingent | $168,900$295/sqft |
Source: WIREX MLS #50281099 Report a problem | ||
| 9/13/2023 | Listed for sale | $168,900+143%$295/sqft |
Source: RANW as distributed by MLS GRID #50281099 Report a problem | ||
| 9/22/2017 | Sold | $69,500$122/sqft |
Source: RANW as distributed by MLS GRID #50163919 Report a problem | ||
Public tax history
| Year | Property taxes | Tax assessment |
|---|---|---|
| 2024 | $904 +4.1% | $57,700 |
| 2023 | $869 +1.1% | $57,700 |
| 2022 | $860 +9.8% | $57,700 |
| 2021 | $783 +2.2% | $57,700 |
| 2020 | $766 +28.8% | $57,700 +28.5% |
| 2019 | $595 +19.7% | $44,900 +17.5% |
| 2018 | $497 -1.9% | $38,200 |
| 2017 | $507 +2.9% | $38,200 |
| 2016 | $493 +1.1% | $38,200 |
| 2015 | $487 -5.9% | $38,200 |
| 2013 | $518 | $38,200 |
| 2011 | $518 -3.5% | $38,200 |
| 2010 | $537 +2% | $38,200 |
| 2009 | $526 | $38,200 |
Find assessor info on the county website
Monthly payment
Est. payment
Payment breakdown
Explore the cost of this home by adjusting the details. Changes won't be saved.Climate risks
Neighborhood: 54138
Nearby schools
Schools provided by the listing agent
- Elementary: Wabeno
- Middle: Wabeno
- High: Wabeno
Source: RANW as distributed by MLS GRID. This data may not be complete. We recommend contacting the local school district to confirm school assignments for this home.
Similar homes
- $229,0002 bd1 ba780 sqft17195 Evergreen Ln, Lakewood, WI 54138For Sale
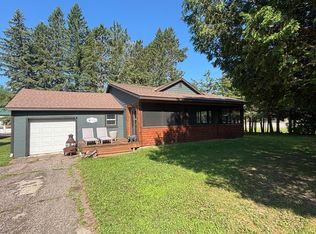 MLS ID #218640, MELISSA FAUL, SIGNATURE REALTY, INC.. GNMLS
 - $175,9001 bd1 ba672 sqftN11134 Nelson Rd, Athelstane, WI 54104For Sale
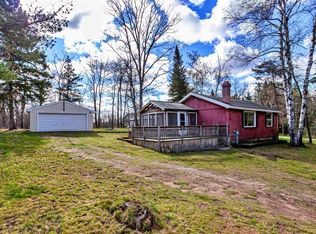 MLS ID #50331649, Kurt M Kostuch. RANW as distributed by MLS GRID
 - $184,9002 bd1 ba728 sqftW12818 Ranch Rd, Crivitz, WI 54114For Sale
 MLS ID #50330053, Charity L Bayer. RANW as distributed by MLS GRID
 - $169,9002 bd2 ba784 sqft15740 E Chain Lake Rd, Lakewood, WI 54138For Sale
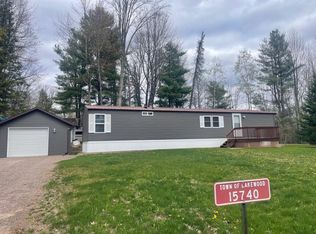 MLS ID #216958, PAMELA BODART, SIGNATURE REALTY, INC.. GNMLS
