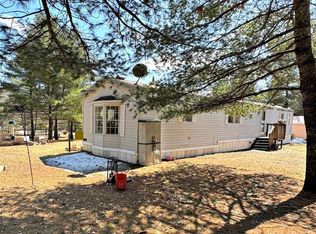
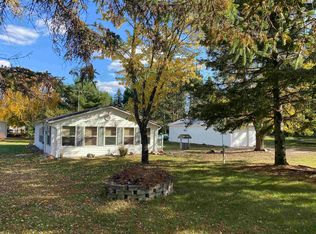
2 Wooded Parcels on Kahles Ln. totaling 3.2 ac, Property offers 2-bedroom, 1bath 1994 manufactured home on gravel base, all-season comfort. Recently updated new windows & trim, featuring split floor plan, window air conditioning units, a 12' x 32' ground-level patio. Includes a 25' x 40' Quonset hut, sliding door, gravel-based, as well as a 12' x 16' extra storage unit-perfect for tools, equipment, or recreational gear. Drilled well, conventional 750 gal. septic system, leased LP gas tank (Lakes). Property situated / tucked on a peaceful dead-end road viewing a stunning pine plantation. Equipped with a gas range, refrigerator, new microwave, stackable washer, dryer, some furnishings to remain.The home needs some TLC but offers an excellent opportunity to add your personal touch.
Active
Price cut: $13.8K (7/14)
$113,000
N11213 Kahles LANE, Athelstane, WI 54104
2beds
840sqft
Single Family Residence, Manufactured On Land
Built in 1994
3.2 Acres Lot
$-- Zestimate®
$135/sqft
$-- HOA
What's special
Some furnishings to remainWindow air conditioning unitsSplit floor plan
- 94 days |
- 478 |
- 14 |
Zillow last checked:
Listing updated:
Listed by:
Brenda Martin 715-927-8620,
Black Diamond Realty LLC
Source: WIREX MLS,MLS#: 1958988 Originating MLS: Metro MLS
Originating MLS: Metro MLSFacts & features
Interior
Bedrooms & bathrooms
- Bedrooms: 2
- Bathrooms: 1
- Full bathrooms: 1
Bathroom
- Features: Shower Over Tub
Heating
- Propane, Forced Air
Cooling
- Wall/Window Unit(s)
Appliances
- Included: Window A/C, Dryer, Microwave, Range, Refrigerator, Washer
Features
- Basement: None / Slab,Other
Interior area
- Total structure area: 840
- Total interior livable area: 840 sqft
Property
Parking
- Total spaces: 2
- Parking features: Detached, 2 Car
- Garage spaces: 2
Features
- Levels: One
- Stories: 1
Lot
- Size: 3.2 Acres
- Features: Wooded
Details
- Additional structures: Garden Shed
- Parcel number: 03204391.004
- Zoning: As per township
Construction
Type & style
- Home type: MobileManufactured
- Property subtype: Single Family Residence, Manufactured On Land
Materials
- Aluminum Siding, Aluminum/Steel
Condition
- 21+ Years
- New construction: No
- Year built: 1994
Utilities & green energy
- Sewer: Septic Tank
- Water: Well
Community & HOA
Location
- Region: Athelstane
- Municipality: Stephenson
Financial & listing details
- Price per square foot: $135/sqft
- Tax assessed value: $74,000
- Annual tax amount: $873
- Date on market: 4/22/2026
- Inclusions: Range, Refrigerator, Washer, Dryer, Microwave, Window Air Units.
- Exclusions: Seller's Personal Property, Leased Lp Gas Tank (Lakes Gas Co)

Brenda Martin
(715) 757-9238
By pressing Contact Agent, you agree that the real estate professional identified above may call/text you about your search, which may involve use of automated means and pre-recorded/artificial voices. You don't need to consent as a condition of buying any property, goods, or services. Message/data rates may apply. You also agree to our Terms of Use. Zillow does not endorse any real estate professionals. We may share information about your recent and future site activity with your agent to help them understand what you're looking for in a home.
Estimated market value
Not available
Estimated sales range
Not available
$1,215/mo
Price history
| Date | Event | Price |
|---|---|---|
| 7/14/2026 | Price change | $113,000-10.9%$135/sqft |
Source:  WIREX MLS #1958988 Report a problem WIREX MLS #1958988 Report a problem | ||
| 5/27/2026 | Price change | $126,800-8.8%$151/sqft |
Source: WIREX MLS #1958988 Report a problem | ||
| 4/22/2026 | Listed for sale | $139,000+15.9%$165/sqft |
Source: WIREX MLS #1958988 Report a problem | ||
| 8/26/2024 | Listing removed | -- |
Source: WIREX MLS #1884757 Report a problem | ||
| 7/24/2024 | Listed for sale | $119,900+243.6%$143/sqft |
Source: WIREX MLS #1884757 Report a problem | ||
| 8/8/2016 | Sold | $34,900$42/sqft |
Source: Public Record Report a problem | ||
Public tax history
| Year | Property taxes | Tax assessment |
|---|---|---|
| 2024 | $641 -3.6% | $74,000 +45.7% |
| 2023 | $664 +14% | $50,800 |
| 2022 | $583 -1.4% | $50,800 |
| 2021 | $591 -1.8% | $50,800 |
| 2020 | $602 -2.7% | $50,800 -0.2% |
| 2019 | $619 -1.3% | $50,900 |
| 2017 | $627 +8.2% | $50,900 +8.1% |
| 2016 | $579 -2.1% | $47,100 |
| 2015 | $592 -0.8% | $47,100 |
| 2014 | $597 -2.1% | $47,100 |
| 2012 | $609 -6.7% | $47,100 +0.9% |
| 2011 | $653 -3.5% | $46,700 |
| 2010 | $676 +1% | $46,700 |
| 2009 | $670 | $46,700 |
Find assessor info on the county website
Monthly payment
Climate risks
Neighborhood: 54104
Nearby schools
GreatSchools rating
- 6/10Crivitz Elementary SchoolGrades: PK-6Distance: 12.4 mi
- 6/10Crivitz Middle SchoolGrades: 7-8Distance: 12.9 mi
- 8/10Crivitz High SchoolGrades: 9-12Distance: 12.9 mi
Schools provided by the listing agent
- Elementary: Wausaukee
- Middle: Wausaukee
- High: Wausaukee
- District: Wausaukee
Source: WIREX MLS. This data may not be complete. We recommend contacting the local school district to confirm school assignments for this home.
- $200,800-- bd-- ba-- sqftN11147 Kahles Ln, Crivitz, WI 54114Off Market
- $122,300-- bd-- ba-- sqftN11225 Kahles Ln, Athelstane, WI 54104Off Market
- $107,300-- bd-- ba-- sqftN11201 Kahles Ln, Athelstane, WI 54104Off Market
- $17,500-- bd-- ba-- sqftN11237 Kahles Ln, Athelstane, WI 54104Off Market
- $145,600-- bd-- ba-- sqftW11527 Kunkel Ln, Athelstane, WI 54104Off Market
- $174,300-- bd-- ba-- sqftN11212 Kahles Ln, Athelstane, WI 54104Off Market
- $17,100-- bd-- ba-- sqftN11212 Kahles Ln, Athelstane, WI 54104Off Market
- $243,800-- bd-- ba-- sqftW11547 Kunkel Ln, Athelstane, WI 54104Off Market
Similar homes
- $129,0002 bd1 ba790 sqftW12906 Valory Ln, Athelstane, WI 54104For Sale
 MLS ID #50328366, Kim M Gruszynski. RANW as distributed by MLS GRID
 - $149,9003 bd2 ba924 sqftN10396 County Road A, Athelstane, WI 54104For Sale
 MLS ID #50325385, Ann M Senn. RANW as distributed by MLS GRID
 - $99,0002 bd2 ba975 sqftN16923 Peterson Rd, Pembine, WI 54156For Sale
 MLS ID #50323817, Patti Arsineau. RANW as distributed by MLS GRID
 - $119,9003 bd2 ba933 sqftN9444 Sand Ln, Crivitz, WI 54114For Sale
 MLS ID #50317097, Michael T Kunesh. RANW as distributed by MLS GRID
 - $164,9002 bd1 ba864 sqftN12421 Old J Rd, Athelstane, WI 54104For SaleMLS ID #218149, HUNTER (MELVIN) FLANNERY, HOMELAND REALTY WI LLC. GNMLS
- $69,9002 bd1 ba840 sqftN9590 Dahleen LANE, Crivitz, WI 54114ActiveMLS ID #1962939, Brenda Martin. WIREX MLS
- $155,0003 bd1 ba924 sqftN12226 Glendale CIRCLE, Wausaukee, WI 54177ActiveMLS ID #1966639, Jodi Polzin. WIREX MLS
- $147,0002 bd1 ba924 sqft11529 Kalies Shady Ln, Crivitz, WI 54114For SaleMLS ID #217731, JOHN FRANCIS, SHOREWEST REALTORS - NORTHERN REALTY & LAND. GNMLS
- $135,0003 bd1 ba927 sqftN8771 Pines Rd, Wausaukee, WI 54177For SaleMLS ID #50328449, Kim M Gruszynski. RANW as distributed by MLS GRID
- $79,9002 bd1 ba600 sqftW11663 Forbes Rd, Crivitz, WI 54114For SaleMLS ID #50327964, Kurt M Kostuch. RANW as distributed by MLS GRID
- $59,9003 bd1 ba896 sqftN9245 Huigen Ln, Crivitz, WI 54114For SaleMLS ID #50325157, Debra L Bertram. RANW as distributed by MLS GRID
- $150,0003 bd2 ba1k sqftN7240 Acorn Ln, Crivitz, WI 54114For SaleMLS ID #50325011, Collin J Goodletson. RANW as distributed by MLS GRID
- $154,9003 bd2 ba1k sqft17440 Bear Lake Ln, Lakewood, WI 54138For SaleMLS ID #50323606, Greg L Dallaire. RANW as distributed by MLS GRID
- $149,9002 bd1 ba784 sqft16316 Martin Ln, Crivitz, WI 54114For SaleMLS ID #50325057, Maureen L Horst. RANW as distributed by MLS GRID
- $149,0002 bd1 ba830 sqft210 Oak St, Crivitz, WI 54114For SaleMLS ID #50325854, Matt Jorgenson. RANW as distributed by MLS GRID
- $139,0001 bd1 ba480 sqftN12802 Pike River Rd, Wausaukee, WI 54177For SaleMLS ID #50319340, Kathryn A Conard. RANW as distributed by MLS GRID
- $59,9001 bd-- ba572 sqftW7793 Bergeson Ln, Amberg, WI 54102For SaleMLS ID #50325466, Kyle T McDonald. RANW as distributed by MLS GRID
- $59,9001 bd1 ba680 sqftW7675 Kennedy Dr, Wausaukee, WI 54177For SaleMLS ID #50326728, Megan A Sullivan. RANW as distributed by MLS GRID
