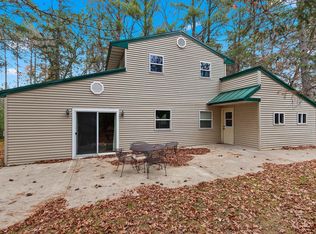
Venture North to N11144 Bunny Bay Lane, Crivitz, WI — a beautiful fully remodeled home set on a gated and fenced .87-acre lot in the heart of the Northwoods. This move-in-ready property is being sold turn-key and features extensive updates including new septic system, central air, siding, soffit, garage, plaster, paint, and much more. Enjoy privacy and space while being just minutes from High Falls Flowage, Veterans Memorial Park, Governor Thompson State Park, and miles of ATV/UTV trails. Whether you’re looking for a year-round home, Northwoods retreat, or recreational basecamp, this property offers comfort, convenience, and outdoor adventure at your doorstep.
Active-offer no bump
Price cut: $14.9K (7/25)
$250,000
N11144 Bunny Bay Ln, Athelstane, WI 54104
3beds
1,120sqft
:
Get pre-qualified$1,479/mo
Single Family Residence
Built in 1971
0.87 Acres Lot
$246,200 Zestimate®
$223/sqft
$-- HOA
What's special
Privacy and spaceFully remodeled homeCentral air
- 149 days |
- 525 |
- 14 |
Zillow last checked:
Listing updated:
Listed by:
Kathryn A Conard 920-621-6719,
Venture Real Estate Co
Source: RANW as distributed by MLS GRID,MLS#: 50322205
Facts & features
Interior
Bedrooms & bathrooms
- Bedrooms: 3
- Bathrooms: 1
- Full bathrooms: 1
Bedroom 1
- Level: Main
- Dimensions: 11x12
Bedroom 2
- Level: Main
- Dimensions: 10x12
Bedroom 3
- Level: Main
- Dimensions: 9x9
Dining room
- Level: Main
- Dimensions: 8x12
Kitchen
- Level: Main
- Dimensions: 8x12
Living room
- Level: Main
- Dimensions: 12x18
Heating
- Forced Air
Cooling
- Forced Air, Central Air
Appliances
- Included: Dryer, Refrigerator, Washer
Features
- Basement: Full
- Number of fireplaces: 1
- Fireplace features: One, Wood Burning
Interior area
- Total interior livable area: 1,120 sqft
- Finished area above ground: 1,120
- Finished area below ground: 0
Video & virtual tour
Property
Parking
- Total spaces: 2
- Parking features: Detached
- Garage spaces: 2
Accessibility
- Accessibility features: 1st Floor Bedroom, 1st Floor Full Bath, Laundry 1st Floor, Level Drive, Level Lot, Low Pile Or No Carpeting, Open Floor Plan
Lot
- Size: 0.87 Acres
- Features: Corner Lot, Rural - Subdivision
Details
- Parcel number: 03203219.000
- Zoning: Residential
Construction
Type & style
- Home type: SingleFamily
- Architectural style: Ranch
- Property subtype: Single Family Residence
Materials
- Vinyl Siding
- Foundation: Block
Condition
- New construction: No
- Year built: 1971
Utilities & green energy
- Sewer: Conventional Septic
- Water: Sand Point
Community & HOA
Location
- Region: Athelstane
Financial & listing details
- Price per square foot: $223/sqft
- Tax assessed value: $126,700
- Annual tax amount: $1,153
- Date on market: 3/12/2026
- Inclusions: Refridgerator, Cooktop, Washer/Dryer, All furnishings, 4 TVS
- Exclusions: Sellers Personal Property, Wall Decor, Bear Rug, Hot Tub
Estimated market value
$246,200
$234,000 - $259,000
$1,387/mo
Price history
| Date | Event | Price |
|---|---|---|
| 8/7/2026 | Contingent | $250,000$223/sqft |
Source:  WIREX MLS #50322205 Report a problem WIREX MLS #50322205 Report a problem | ||
| 7/25/2026 | Price change | $250,000-5.6%$223/sqft |
Source: WIREX MLS #50322205 Report a problem | ||
| 3/12/2026 | Listed for sale | $264,900-3.7%$237/sqft |
Source: RANW as distributed by MLS GRID #50322205 Report a problem | ||
| 3/12/2026 | Listing removed | $275,000$246/sqft |
Source: WIREX MLS #50319222 Report a problem | ||
| 12/16/2025 | Listed for sale | $275,000+129.2%$246/sqft |
Source: RANW as distributed by MLS GRID #50319222 Report a problem | ||
| 6/30/2021 | Sold | $120,000+2.1%$107/sqft |
Source: RANW as distributed by MLS GRID #50240572 Report a problem | ||
| 6/30/2021 | Pending sale | $117,500$105/sqft |
Source: RANW as distributed by MLS GRID #50240572 Report a problem | ||
| 5/21/2021 | Listed for sale | $117,500$105/sqft |
Source: RANW as distributed by MLS GRID #50240572 Report a problem | ||
Public tax history
| Year | Property taxes | Tax assessment |
|---|---|---|
| 2024 | $1,134 +15.2% | $126,700 +71.9% |
| 2023 | $984 +14% | $73,700 |
| 2022 | $864 -1.6% | $73,700 |
| 2021 | $878 -1.8% | $73,700 |
| 2020 | $894 -2.7% | $73,700 |
| 2019 | $919 -1.2% | $73,700 |
| 2017 | $930 -0.8% | $73,700 |
| 2016 | $937 -2.1% | $73,700 |
| 2015 | $957 -0.9% | $73,700 |
| 2014 | $965 -1.8% | $73,700 |
| 2012 | $983 +0.1% | $73,700 +7.6% |
| 2011 | $982 -3.5% | $68,500 |
| 2010 | $1,018 +1.1% | $68,500 |
| 2009 | $1,007 | $68,500 |
Find assessor info on the county website
Monthly payment
Est. payment
Payment breakdown
Explore the cost of this home by adjusting the details. Changes won't be saved.Climate risks
Neighborhood: 54104
Nearby schools
GreatSchools rating
- 6/10Crivitz Elementary SchoolGrades: PK-6Distance: 15 mi
- 6/10Crivitz Middle SchoolGrades: 7-8Distance: 15.5 mi
- 8/10Crivitz High SchoolGrades: 9-12Distance: 15.5 mi
- $56,400-- bd-- ba-- sqftW12931 Parkway Rd, Athelstane, WI 54104Off Market
- $300,000-- bd-- ba-- sqftW11235 S Buege Dr, Athelstane, WI 54104Off Market
- $11,000-- bd-- ba-- sqftN11131 Bunny Bay Ln, Athelstane, WI 54104Off Market
- $129,200-- bd-- ba-- sqftN11164 Bunny Bay Ln, Athelstane, WI 54104Off Market
- $274,9005 bd1 ba1.4k sqftN11163 Bunny Bay Ln, Athelstane, WI 54104For Sale
- $25,000-- bd-- ba-- sqftN11125 Bunny Bay Ln, Athelstane, WI 54104Off Market
- $120,400-- bd-- ba-- sqftN11114 Bunny Bay Ln, Athelstane, WI 54104Off Market
- $311,1003 bd3 ba1.6k sqftN11160 Bunny Bay Ln, Athelstane, WI 54104Off Market
A local agent can set up tours, give advice and negotiate with sellers.
Similar homes
- $274,9005 bd1 ba1.4k sqftN11163 Bunny Bay Ln, Athelstane, WI 54104For Sale
 MLS ID #50317922, Angie I Pecor. RANW as distributed by MLS GRID
 - $295,0003 bd2 ba1.2k sqftW10786 County Road C, Athelstane, WI 54104For Sale
 MLS ID #50324376, Kathryn A Conard. RANW as distributed by MLS GRID
 - $164,9004 bd-- ba960 sqftW13670 Brooks Ln, Crivitz, WI 54114For Sale
 MLS ID #50330379, Dina K DeGroot. RANW as distributed by MLS GRID
 - $179,9003 bd1 ba800 sqftN12163 Tower Rd, Silver Cliff, WI 54104For Sale
 MLS ID #50326767, Jamie L Mursau. RANW as distributed by MLS GRID
 - $129,0002 bd1 ba790 sqftW12906 Valory Ln, Athelstane, WI 54104For SaleMLS ID #50328366, Kim M Gruszynski. RANW as distributed by MLS GRID
- $195,0001 bd1 ba672 sqftN11134 Nelson Rd, Athelstane, WI 54104For SaleMLS ID #50324927, Kurt M Kostuch. RANW as distributed by MLS GRID
- $189,9003 bd2 ba1.3k sqftN11956 Jungle Jim Ln, Silver Cliff, WI 54104For SaleMLS ID #50321972, Kathryn A Conard. RANW as distributed by MLS GRID
- $209,9003 bd1 ba861 sqftW12330 E Bedora Ct, Crivitz, WI 54114For SaleMLS ID #50329006, Daniel N Posey. RANW as distributed by MLS GRID
- $230,0002 bd2 ba1.2k sqftN9751 Parkway ROAD, Crivitz, WI 54114ActiveMLS ID #1945521, Brenda Martin. WIREX MLS
- $229,9003 bd2 ba1.5k sqft604 Wolf St, Crivitz, WI 54114For SaleMLS ID #50330083, Ann M Senn. RANW as distributed by MLS GRID
- $324,9003 bd1 ba960 sqftW13185 Ranch Rd, Crivitz, WI 54114For SaleMLS ID #50328718, Charity L Bayer. RANW as distributed by MLS GRID
- $184,9002 bd1 ba728 sqftW12818 Ranch Rd, Crivitz, WI 54114For SaleMLS ID #50330053, Charity L Bayer. RANW as distributed by MLS GRID
- $299,0001 bd1 ba938 sqftW14398 Camp 5 Rd, Athelstane, WI 54104For SaleMLS ID #50325934, Alex C Roup. RANW as distributed by MLS GRID
- $269,9003 bd2 ba1.2k sqft16975 Rolling Hills Ln, Lakewood, WI 54138For SaleMLS ID #50326721, Angie I Pecor. RANW as distributed by MLS GRID
- $224,9003 bd3 ba1.4k sqftW11443 1st St, Crivitz, WI 54114For SaleMLS ID #50326572, Debra L Bertram. RANW as distributed by MLS GRID
- $189,9003 bd1 ba1.4k sqft13755 State Highway 32, Mountain, WI 54149For SaleMLS ID #50330414, Jamie L Mursau. RANW as distributed by MLS GRID
- $159,9002 bd1 ba864 sqftN12421 Old J Rd, Athelstane, WI 54104For SaleMLS ID #218149, HUNTER (MELVIN) FLANNERY, HOMELAND REALTY WI LLC. GNMLS
- $269,5002 bd1 ba1k sqftN13841 Mathis Rd, Amberg, WI 54102For SaleMLS ID #50328550, Anne J Doyen. RANW as distributed by MLS GRID
- $275,0003 bd2 ba1.6k sqftN13881 Northway Dr, Amberg, WI 54102For SaleMLS ID #50328059, Kyle T McDonald. RANW as distributed by MLS GRID
- $259,0002 bd1 ba1k sqft17159 Evergreen Ln, Lakewood, WI 54138For SaleMLS ID #218724, JOHN FRANCIS, SHOREWEST REALTORS - NORTHERN REALTY & LAND. GNMLS
