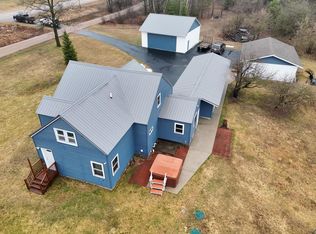
Beautiful cabin in the heart of Lakewood. This 3-bedroom, 2-bathroom home sits on over an acre and offers direct trail access from your backyard, for outdoor enthusiasts. The open-concept living area features knotty pine planking and a cathedral ceiling, creating a warm, lodge-like ambiance. A large driveway accommodates trailers and toys, while the yard centers around a cozy firepit for evenings under the stars. Located close to amenities, this property blends convenience with pristine outdoor living. Zoned commercial/residential, it presents an exceptional investment opportunity. Currently used as a rental for weekend getaways, offering steady occupancy and cash flow. Business signage - 3 opportunities for additional income. (lease to 5/27). Mature Apple tree on property
Active-no offer
$395,000
15444 State Highway 32, Lakewood, WI 54138
3beds
1,905sqft
:
Get pre-qualified$2,739/mo
Single Family Residence
Built in 2002
1.17 Acres Lot
$385,000 Zestimate®
$207/sqft
$-- HOA
What's special
Knotty pine plankingCathedral ceilingOver an acre
- 58 days |
- 371 |
- 8 |
Zillow last checked:
Listing updated:
Listed by:
Terry L Allen PREF:920-655-8845,
Keller Williams Green Bay
Source: RANW as distributed by MLS GRID,MLS#: 50326323
Facts & features
Interior
Bedrooms & bathrooms
- Bedrooms: 3
- Bathrooms: 2
- Full bathrooms: 2
Bedroom 1
- Level: Main
- Dimensions: 12x13
Bedroom 2
- Level: Main
- Dimensions: 11x12
Bedroom 3
- Level: Lower
- Dimensions: 11x20
Family room
- Level: Lower
- Dimensions: 24x19
Kitchen
- Level: Main
- Dimensions: 12x13
Living room
- Level: Main
- Dimensions: 22x13
Other
- Description: Laundry
- Level: Lower
- Dimensions: 17x12
Heating
- Forced Air
Cooling
- Forced Air, Central Air
Appliances
- Included: Dishwasher, Microwave, Range, Refrigerator
Features
- Kitchen Island, Walk-In Closet(s)
- Flooring: Wood/Simulated Wood Fl
- Basement: Full,Finished
- Number of fireplaces: 1
- Fireplace features: One, Gas
Interior area
- Total interior livable area: 1,905 sqft
- Finished area above ground: 1,209
- Finished area below ground: 696
Property
Parking
- Total spaces: 1
- Parking features: Detached
- Garage spaces: 1
Accessibility
- Accessibility features: 1st Floor Bedroom, 1st Floor Full Bath, Level Drive, Low Pile Or No Carpeting, Open Floor Plan
Features
- Fencing: Fenced
Lot
- Size: 1.17 Acres
- Features: Adjacent to Public Land
Details
- Parcel number: 019423208922A4
- Zoning: Commercial,Residential
Construction
Type & style
- Home type: SingleFamily
- Property subtype: Single Family Residence
Materials
- Shake Siding
- Foundation: Poured Concrete
Condition
- New construction: No
- Year built: 2002
Utilities & green energy
- Sewer: Public Sewer
- Water: Well
Community & HOA
Location
- Region: Lakewood
Financial & listing details
- Price per square foot: $207/sqft
- Annual tax amount: $2,745
- Date on market: 5/28/2026
- Inclusions: Refrigerator, Oven/Range, Dishwasher, Microwave
- Exclusions: Black fencing back of home
Estimated market value
$385,000
$366,000 - $404,000
$2,304/mo
Price history
| Date | Event | Price |
|---|---|---|
| 5/28/2026 | Listed for sale | $395,000+80.4%$207/sqft |
Source: RANW as distributed by MLS GRID #50326323 Report a problem | ||
| 10/29/2021 | Sold | $219,000-3.1%$115/sqft |
Source:  WIREX MLS #1638143 Report a problem WIREX MLS #1638143 Report a problem | ||
| 10/18/2021 | Pending sale | $225,900$119/sqft |
Source: WIREX MLS #1638143 Report a problem | ||
| 10/12/2021 | Listed for sale | $225,900$119/sqft |
Source: WIREX MLS #1638143 Report a problem | ||
| 10/11/2021 | Pending sale | $225,900$119/sqft |
Source: WIREX MLS #1638143 Report a problem | ||
| 9/24/2021 | Listed for sale | $225,900-9.6%$119/sqft |
Source: WIREX MLS #1638143 Report a problem | ||
| 8/31/2021 | Listing removed | -- |
Source:  RE/MAX International Report a problem RE/MAX International Report a problem | ||
| 7/7/2020 | Price change | $249,900-5.7%$131/sqft |
Source: RE/MAX North Winds Realty, LLC #1638143 Report a problem | ||
| 5/21/2019 | Listed for sale | $265,000$139/sqft |
Source: RE/MAX North Winds Realty #50203185 Report a problem | ||
Public tax history
Tax history is unavailable.
Monthly payment
Est. payment
Payment breakdown
Explore the cost of this home by adjusting the details. Changes won't be saved.Climate risks
Neighborhood: 54138
Nearby schools
GreatSchools rating
- 5/10Wabeno Elementary SchoolGrades: PK-5Distance: 11.3 mi
- 4/10Wabeno High SchoolGrades: 6-12Distance: 11.2 mi
- $269,5003 bd2 ba1.9k sqft15444 Highway 32, Lakewood, WI 54138Sold
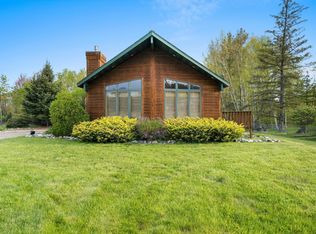
- $131,300-- bd-- ba-- sqft15496 State Highway 32, Lakewood, WI 54138Off Market
- $320,200-- bd-- ba-- sqft15491 Commercial Rd, Lakewood, WI 54138Off Market
- $58,0002 Acres17227 Emma Lea Ln, Lakewood, WI 54138Sold

- $--3.67 Acres15552 State Highway 32, Lakewood, WI 54138Off Market
- $58,0002 Acres17227 Emma Lea Ln #1, Lakewood, WI 54138Sold
- $689,500-- bd-- ba-- sqft17188 Green Acres Ln, Lakewood, WI 54138Off Market
- $530,000-- bd-- ba-- sqft17268 Emma Lea Ln, Lakewood, WI 54138Off Market
A local agent can set up tours, give advice and negotiate with sellers.
Similar homes
- $479,9003 bd2 ba1.3k sqft17071 Reagan Ln, Lakewood, WI 54138For Sale
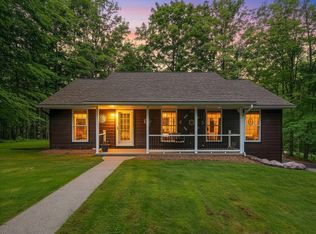 MLS ID #218611, COLLEEN CUMBER, COLDWELL BANKER BARTELS REAL ESTATE, INC.. GNMLS
 - $274,9003 bd2 ba1.2k sqft16975 Rolling Hills Ln, Lakewood, WI 54138For Sale
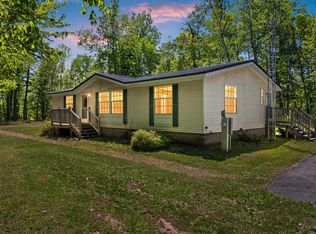 MLS ID #50326721, Angie I Pecor. RANW as distributed by MLS GRID
 - $292,5002 bd2 ba1k sqft17145 Skyview Ct, Lakewood, WI 54138For Sale
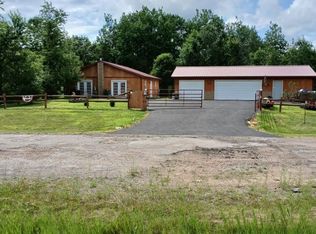 MLS ID #50328206, Jessica A Janssen. RANW as distributed by MLS GRID
 - $439,0001 bd1 ba1.2k sqft15104 State Highway 32, Lakewood, WI 54138Active
 MLS ID #1957732, Allison Diedrick. WIREX MLS
 - $439,0003 bd2 ba2k sqft16960 Markusen Ln, Mountain, WI 54149For SaleMLS ID #50327809, Colleen M Cumber. RANW as distributed by MLS GRID
- $399,5753 bd3 ba1.4k sqftN10316 Bedora Ln, Crivitz, WI 54114For SaleMLS ID #50326848, Debra J Antoine. RANW as distributed by MLS GRID
- $224,9002 bd1 ba1.5k sqft15731 Pelky Rd, Lakewood, WI 54138For SaleMLS ID #50325325, Lisa Clark. RANW as distributed by MLS GRID
- $525,0003 bd4 ba2.1k sqft16279 Crestview Dr, Mountain, WI 54149For SaleMLS ID #216858, COLLEEN CUMBER, COLDWELL BANKER BARTELS REAL ESTATE, INC.. GNMLS
- $289,0003 bd2 ba1.9k sqft17311 Presbyterian Rd, Townsend, WI 54175For SaleMLS ID #216114, MELISSA FAUL, SIGNATURE REALTY, INC.. GNMLS
- $379,9002 bd2 ba1.8k sqft13078 State Highway 32/64, Mountain, WI 54149For SaleMLS ID #215711, ANTHONY TEBO, TEBO LAKEWOOD REALTY. GNMLS
- $380,0003 bd2 ba1.3k sqft4575 Windfall St, Wabeno, WI 54566For SaleMLS ID #218192, JOHN HICKS, SIGNATURE REALTY, INC.. GNMLS
- $299,9003 bd2 ba1.6k sqft14969 Old 32, Mountain, WI 54149For SaleMLS ID #50327769, Linda L McGuire. RANW as distributed by MLS GRID
- $490,0002 bd1 ba959 sqft16651 Dolittle Ln, Townsend, WI 54175For SaleMLS ID #50325653, Debra J Antoine. RANW as distributed by MLS GRID
- $425,0003 bd3 ba1.7k sqft759 Hemlock Dr, Wabeno, WI 54566For SaleMLS ID #50326919, Jenna L Smith. RANW as distributed by MLS GRID
- $474,9003 bd3 ba2.2k sqft15393 Jacklin Heights Cir, Crivitz, WI 54114For SaleMLS ID #50328861, Joanne M Yoap. RANW as distributed by MLS GRID
- $349,0003 bd2 ba1.3k sqft8790 Eagles Way, Pickerel, WI 54465For SaleMLS ID #217929, LINDSEY JAEGER, LAKELAND REALTY. GNMLS
- $446,5003 bd3 ba2.4k sqft14533 Joseph Ln, Mountain, WI 54149For SaleMLS ID #50322346, Kathryn A Conard. RANW as distributed by MLS GRID
- $584,9003 bd2 ba1.8k sqft15744 Double B Ln, Mountain, WI 54149For SaleMLS ID #215269, MELISSA FAUL, SIGNATURE REALTY, INC.. GNMLS
- $324,9003 bd1 ba960 sqftW13185 Ranch Rd, Crivitz, WI 54114For SaleMLS ID #50328718, Charity L Bayer. RANW as distributed by MLS GRID
- $216,9992 bd2 ba1.1k sqft15835 Maiden Lake Rd, Mountain, WI 54149For SaleMLS ID #50325956, Angie I Pecor. RANW as distributed by MLS GRID
