Escape to the Northwoods with this inviting half-log home on sought-after Wheeler Lake! Enjoy beautiful frontage and scenic views on this 293-acre lake known for great recreation and fishing. The open-concept main level features hardwood floors, a warm living room with wood-burning fireplace, 2+ bedrooms, and convenient laundry. Patio doors lead to a spacious sun deck plus a covered deck—perfect for relaxing or entertaining in any weather. The lofted primary suite offers a private retreat with sitting area. Walkout lower level includes a family room, wet bar, office, full bath, and plenty of storage. Attached and detached garage and a boathouse complete this ideal year-round getaway or full-time home.
For sale
Price cut: $49.9K (8/11)
$799,999
17410 W Wheeler Lake Ln, Lakewood, WI 54138
3beds
3,256sqft
Single Family Residence
Built in 2004
0.55 Acres Lot
$-- Zestimate®
$246/sqft
$-- HOA
What's special
Inviting half-log homeLofted primary suiteScenic viewsAttached and detached garageFamily roomWet barBeautiful frontage
- 152 days |
- 862 |
- 24 |
Zillow last checked:
Listing updated:
Listed by:
MELISSA FAUL 920-606-4390,
SIGNATURE REALTY, INC.
Source: GNMLS,MLS#: 216132
Facts & features
Interior
Bedrooms & bathrooms
- Bedrooms: 3
- Bathrooms: 4
- Full bathrooms: 3
- 1/2 bathrooms: 1
Primary bedroom
- Level: Second
- Dimensions: 15x16
Bedroom
- Level: First
- Dimensions: 13x12
Bedroom
- Level: First
- Dimensions: 11x16
Bathroom
- Level: First
Bathroom
- Level: Basement
Bathroom
- Level: First
Bathroom
- Level: Second
Dining room
- Level: First
- Dimensions: 9x15
Family room
- Level: Basement
- Dimensions: 25x18
Kitchen
- Level: First
- Dimensions: 13x15
Laundry
- Level: First
- Dimensions: 10x8
Living room
- Level: First
- Dimensions: 24x14
Loft
- Level: Second
- Dimensions: 14x7
Office
- Level: First
- Dimensions: 11x8
Other
- Level: Basement
- Dimensions: 14x14
Heating
- Forced Air, Natural Gas
Cooling
- Central Air
Appliances
- Included: Dryer, Dishwasher, Gas Oven, Gas Range, Microwave, Refrigerator, Washer
- Laundry: Main Level
Features
- Ceiling Fan(s), Cathedral Ceiling(s), High Ceilings, Hot Tub/Spa, Bath in Primary Bedroom, Pantry, Vaulted Ceiling(s)
- Flooring: Carpet, Ceramic Tile, Wood
- Basement: Full,Partially Finished,Walk-Out Access
- Number of fireplaces: 1
- Fireplace features: Multiple
Interior area
- Total structure area: 3,256
- Total interior livable area: 3,256 sqft
- Finished area above ground: 2,164
- Finished area below ground: 1,092
Property
Parking
- Total spaces: 3
- Parking features: Attached, Detached, Garage, One Car Garage, Two Car Garage
- Attached garage spaces: 1
Features
- Levels: One and One Half
- Stories: 1.5
- Patio & porch: Covered, Deck, Open
- Exterior features: Deck, Dock
- Has spa: Yes
- Spa features: Hot Tub
- On waterfront: Yes
- Waterfront features: Shoreline - Sand, Shoreline - Fisherman/Weeds
- Body of water: WHEELER
- Frontage length: 93,93
Lot
- Size: 0.55 Acres
Details
- Additional structures: Boat House
- Parcel number: 01987220812
- Zoning description: Residential
Construction
Type & style
- Home type: SingleFamily
- Architectural style: One and One Half Story
- Property subtype: Single Family Residence
Materials
- Frame, Log Siding
- Foundation: Poured
Condition
- Year built: 2004
Utilities & green energy
- Sewer: Conventional Sewer
- Water: Drilled Well
Community & HOA
Location
- Region: Lakewood
Financial & listing details
- Price per square foot: $246/sqft
- Tax assessed value: $690,000
- Annual tax amount: $6,016
- Date on market: 3/23/2026
- Ownership: Fee Simple
Estimated market value
Not available
Estimated sales range
Not available
Not available
Price history
| Date | Event | Price |
|---|---|---|
| 8/11/2026 | Price change | $799,999-5.9%$246/sqft |
Source: RANW as distributed by MLS GRID #50322569 Report a problem | ||
| 6/6/2026 | Price change | $849,900-5.6%$261/sqft |
Source: RANW as distributed by MLS GRID #50322569 Report a problem | ||
| 5/15/2026 | Price change | $899,900-2.1%$276/sqft |
Source:  GNMLS #216132 Report a problem GNMLS #216132 Report a problem | ||
| 5/4/2026 | Listed for sale | $919,000$282/sqft |
Source:  WIREX MLS #50322569 Report a problem WIREX MLS #50322569 Report a problem | ||
| 4/23/2026 | Contingent | $919,000$282/sqft |
Source: GNMLS #216132 Report a problem | ||
| 3/23/2026 | Listed for sale | $919,000$282/sqft |
Source: GNMLS #216132 Report a problem | ||
Public tax history
| Year | Property taxes | Tax assessment |
|---|---|---|
| 2024 | $6,072 +4.1% | $380,900 |
| 2023 | $5,831 +0.6% | $380,900 |
| 2022 | $5,796 +10.2% | $380,900 |
| 2021 | $5,259 +1.2% | $380,900 |
| 2020 | $5,199 -1.2% | $380,900 |
| 2019 | $5,260 -2% | $380,900 |
| 2018 | $5,369 -2.2% | $380,900 |
| 2017 | $5,492 +4.3% | $380,900 |
| 2016 | $5,265 +1.1% | $380,900 |
| 2015 | $5,206 -6.2% | $380,900 |
| 2013 | $5,550 | $380,900 |
| 2011 | $5,550 -3.3% | $380,900 |
| 2010 | $5,741 +4.4% | $380,900 +2.6% |
| 2009 | $5,501 | $371,400 |
Find assessor info on the county website
Monthly payment
Est. payment
Payment breakdown
Explore the cost of this home by adjusting the details. Changes won't be saved.Climate risks
Neighborhood: 54138
Nearby schools
GreatSchools rating
- 5/10Wabeno Elementary SchoolGrades: PK-5Distance: 12.5 mi
- 4/10Wabeno High SchoolGrades: 6-12Distance: 12.6 mi
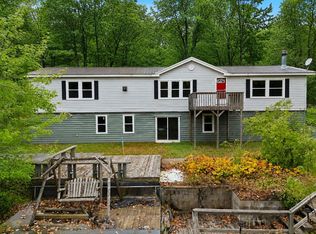
- $749,9993 bd3 ba1.9k sqft17416 W Wheeler Lake Ln, Lakewood, WI 54138For Sale
- $352,100-- bd-- ba-- sqft14493 Cottontail Ln, Lakewood, WI 54138Off Market
- $489,600-- bd-- ba-- sqft17422 W Wheeler Lake Ln, Lakewood, WI 54138Off Market
- $448,700-- bd-- ba-- sqft14479 Cottontail Ln, Lakewood, WI 54138Off Market
- $212,100-- bd-- ba-- sqft17414 N Thielke Rd, Lakewood, WI 54138Off Market
- $289,500-- bd-- ba-- sqft17428 N Thielke Rd, Lakewood, WI 54138Off Market
- $656,6003 bd3 ba2.2k sqft14465 Cottontail Ln, Lakewood, WI 54138Off Market
- $412,100-- bd-- ba-- sqft17426 W Wheeler Lake Ln, Lakewood, WI 54138Off Market
A local agent can set up tours, give advice and negotiate with sellers.
Similar homes
- $749,9993 bd3 ba1.9k sqft17416 W Wheeler Lake Ln, Lakewood, WI 54138For SaleMLS ID #214734, MELISSA FAUL, SIGNATURE REALTY, INC.. GNMLS
- $654,9002 bd2 ba2.2k sqft17350 Lake John Rd, Lakewood, WI 54138For Sale
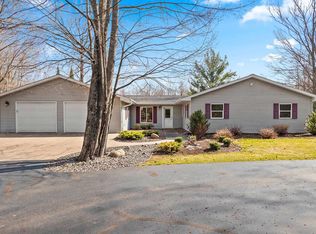 MLS ID #50324388, Don D Bartels. RANW as distributed by MLS GRID
 - $744,0003 bd2 ba2.3k sqft16304 Winslow Lake Ln, Mountain, WI 54149For Sale
 MLS ID #218765, JAMES VALLE, COLDWELL BANKER REAL ESTATE GROUP. GNMLS
 - $789,0003 bd2 ba2.5k sqft17201 Calico Ln, Townsend, WI 54175For Sale
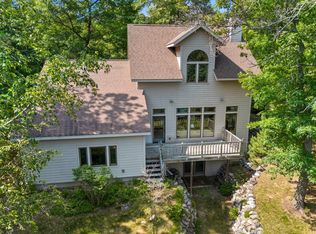 MLS ID #218304, COLLEEN CUMBER, COLDWELL BANKER BARTELS REAL ESTATE, INC.. GNMLS
 - $799,9003 bd2 ba1.7k sqft16473 Pine Ridge Rd, Townsend, WI 54175For SaleMLS ID #218269, COLLEEN CUMBER, COLDWELL BANKER BARTELS REAL ESTATE, INC.. GNMLS
- $669,9002 bd3 ba2k sqft16245 Crestview Dr, Mountain, WI 54149For SaleMLS ID #50323448, Brian B Bartmann. RANW as distributed by MLS GRID
- $674,9004 bd5 ba2.5k sqftN8563 Bluebird Ln, Crivitz, WI 54114For SaleMLS ID #50330077, Mike C Jeanquart. RANW as distributed by MLS GRID
- $499,9003 bd4 ba2.1k sqft16279 Crestview Dr, Mountain, WI 54149For SaleMLS ID #216858, COLLEEN CUMBER, COLDWELL BANKER BARTELS REAL ESTATE, INC.. GNMLS
- $899,9004 bd3 ba4.1k sqftW14145 County Road C, Silver Cliff, WI 54104For SaleMLS ID #50325937, Nadine L Meacham. RANW as distributed by MLS GRID
- $598,9004 bd3 ba2.9k sqftN12751 Wolfe LANE, Athelstane, WI 54104ActiveMLS ID #1967612, Linda Love. WIREX MLS
- $446,5003 bd3 ba2.4k sqft14533 Joseph Ln, Mountain, WI 54149For SaleMLS ID #50322346, Kathryn A Conard. RANW as distributed by MLS GRID
- $549,9005 bd4 ba2.7k sqftW13337 Ranch Rd, Crivitz, WI 54114For SaleMLS ID #50327635, Chad E VanderKelen. RANW as distributed by MLS GRID
- $559,0003 bd3 ba2.5k sqftN11598 Kosir Ln, Athelstane, WI 54104For SaleMLS ID #50326959, John C Francis. RANW as distributed by MLS GRID
- $439,0003 bd2 ba2k sqft16960 Markusen Ln, Mountain, WI 54149For SaleMLS ID #50327809, Colleen M Cumber. RANW as distributed by MLS GRID
- $549,9003 bd2 ba1.8k sqft15744 Double B Ln, Mountain, WI 54149For SaleMLS ID #215269, MELISSA FAUL, SIGNATURE REALTY, INC.. GNMLS
- $524,9003 bd2 ba1.9k sqft13139 Logan Rd, Suring, WI 54174For SaleMLS ID #50330343, Gina M Cramer. RANW as distributed by MLS GRID
- $450,0004 bd4 ba4.4k sqftN6237 State Highway 55, White Lake, WI 54491For SaleMLS ID #218413, KATHY FLANNERY, HOMELAND REALTY WI LLC. GNMLS
- $443,9003 bd3 ba1.8k sqft9232 W Lake Dr, Pound, WI 54161For SaleMLS ID #50324997, Beth A Dziekan. RANW as distributed by MLS GRID
- $439,0002 bd3 ba2.8k sqft996 Lakeside St, White Lake, WI 54491For SaleMLS ID #50328644, Sandra D DuFrane. RANW as distributed by MLS GRID
- $425,0003 bd3 ba1.7k sqft759 Hemlock Dr, Wabeno, WI 54566For SaleMLS ID #50326919, Jenna L Smith. RANW as distributed by MLS GRID
