Discover exceptional Northwoods waterfront living on Townsend Flowage/McCaslin Brook! This beautiful property features over 150 feet of water frontage on 1.54 wooded acres, offering privacy, scenic surroundings, and room to enjoy all your favorite outdoor activities.The open concept main level has knotty pine ceilings, luxury vinyl flooring, a wood burning stone fireplace, and a custom hickory kitchen with granite countertops and a wood island. Three bedrooms and two full baths include a spacious primary suite with walk-in closets and a large tiled shower. Relax and take in the peaceful setting from the covered, screened-in porch. The walk-out lower level offers even more living space with a family room featuring a gas fireplace, kitchen area, office, bonus room with additional sleeping, full bath, and laundry. Step outside to the rear deck and enjoy the hot tub, perfect for unwinding after a day on the water. Waterfront amenities include a covered dock, two boat lifts, one with a canopy, and a 12x24 boathouse. Additional features an attached garage, and an impressive 28x52 detached garage with a 12x52 attic area, providing abundant space for vehicles, recreational equipment, hobbies, and storage. Whether you're looking for a year-round home or a Northwoods getaway, this exceptional property offers a wonderful combination of waterfront enjoyment, wooded privacy, generous living space, and outstanding garage and storage options. Enjoy boating, fishing, relaxing, and making lasting memories in this beautiful natural setting. Don't miss this unique waterfront opportunity!
For sale
$849,900
17404 Aspen Ln, Townsend, WI 54175
3beds
2,261sqft
Single Family Residence
Built in 1996
1.54 Acres Lot
$-- Zestimate®
$376/sqft
$-- HOA
What's special
Covered dockHot tubAttached garageOpen concept main levelKnotty pine ceilingsWood burning stone fireplaceRear deck
- 2 days
- 363
- 26
Likely to sell faster than
Zillow last checked:
Listing updated:
Listed by:
COLLEEN CUMBER 715-276-6649,
COLDWELL BANKER BARTELS REAL ESTATE, INC.
Source: GNMLS,MLS#: 220112
Facts & features
Interior
Bedrooms & bathrooms
- Bedrooms: 3
- Bathrooms: 3
- Full bathrooms: 3
Primary bedroom
- Level: First
- Dimensions: 11'7x14'5
Bedroom
- Level: First
- Dimensions: 9'9x10'6
Bedroom
- Level: First
- Dimensions: 10'7x11'9
Bathroom
- Level: First
Bathroom
- Level: Basement
Bathroom
- Level: First
Bonus room
- Level: Basement
- Dimensions: 17'2x13'2
Dining room
- Level: First
- Dimensions: 13'9x9
Family room
- Level: Basement
- Dimensions: 18'1x13'2
Foyer
- Level: First
- Dimensions: 11'8x8'2
Kitchen
- Level: Basement
- Dimensions: 16'9x5'7
Kitchen
- Level: First
- Dimensions: 13'3x14'3
Laundry
- Level: Basement
- Dimensions: 6'5x8'9
Living room
- Level: First
- Dimensions: 11'8x13
Office
- Level: Basement
- Dimensions: 10x11'3
Screened porch
- Level: First
- Dimensions: 11'7x23'2
Utility room
- Level: Basement
- Dimensions: 22'10x14'11
Heating
- Forced Air, Natural Gas
Cooling
- Central Air
Appliances
- Included: Built-In Oven, Dishwasher, Gas Water Heater, Range, Refrigerator
- Laundry: Washer Hookup, In Basement
Features
- Ceiling Fan(s), Hot Tub/Spa, Pantry, Walk-In Closet(s)
- Flooring: Carpet, Luxury Vinyl Plank, Tile
- Basement: Exterior Entry,Egress Windows,Full,Finished,Walk-Out Access
- Number of fireplaces: 2
- Fireplace features: Gas, Multiple, Stone, Wood Burning
Interior area
- Total structure area: 2,261
- Total interior livable area: 2,261 sqft
- Finished area above ground: 1,350
- Finished area below ground: 911
Property
Parking
- Total spaces: 2
- Parking features: Additional Parking, Attached, Detached, Garage, Two Car Garage, Driveway
- Attached garage spaces: 2
- Has uncovered spaces: Yes
Features
- Levels: One
- Stories: 1
- Patio & porch: Covered, Deck, Patio
- Exterior features: Deck, Dock, Patio, Gravel Driveway
- Has spa: Yes
- Spa features: Hot Tub
- Has view: Yes
- On waterfront: Yes
- Waterfront features: Shoreline - Fisherman/Weeds, Shoreline - Rocky, Lake Front
- Body of water: TOWNSEND FLOWAGE (Wheeler)
- Frontage type: Lakefront
- Frontage length: 154,154
Lot
- Size: 1.54 Acres
- Features: Lake Front, Sloped, Wooded
Details
- Additional structures: Garage(s)
- Parcel number: 042282813844P3
- Zoning description: Residential
Construction
Type & style
- Home type: SingleFamily
- Architectural style: Contemporary,One Story
- Property subtype: Single Family Residence
Materials
- Asphalt, Cedar, Composite Siding, Frame
- Foundation: Block
- Roof: Composition,Shingle
Condition
- Year built: 1996
Utilities & green energy
- Water: Drilled Well
Community & HOA
Location
- Region: Townsend
Financial & listing details
- Price per square foot: $376/sqft
- Tax assessed value: $428,300
- Annual tax amount: $4,034
- Date on market: 10/17/2026
- Ownership: Fee Simple
Estimated market value
Not available
Estimated sales range
Not available
Not available
Price history
| Date | Event | Price |
|---|---|---|
| 10/17/2026 | Listed for sale | $849,900+324.9%$376/sqft |
Source:  GNMLS #220112 Report a problem | ||
| 8/29/2005 | Sold | $200,000$88/sqft |
Source: Public Record Report a problem | ||
Public tax history
| Year | Property taxes | Tax assessment |
|---|---|---|
| 2024 | $3,596 +11.8% | $258,700 |
| 2023 | $3,216 -2.4% | $258,700 |
| 2022 | $3,295 +4.7% | $258,700 |
| 2021 | $3,147 -4.4% | $258,700 |
| 2020 | $3,291 -6.5% | $258,700 |
| 2019 | $3,520 +2.3% | $258,700 |
| 2018 | $3,441 -3.3% | $258,700 |
| 2017 | $3,560 +1.7% | $258,700 |
| 2016 | $3,501 -1.2% | $258,700 +2.7% |
| 2015 | $3,544 -3.6% | $252,000 |
| 2013 | $3,675 | $252,000 +2.6% |
| 2011 | $3,675 +0.3% | $245,500 |
| 2010 | $3,665 +6% | $245,500 |
| 2009 | $3,458 | $245,500 |
Find assessor info on the county website
Monthly payment
Est. payment
Payment breakdown
Explore the cost of this home by adjusting the details. Changes won't be saved.Climate risks
Neighborhood: 54175
Nearby schools

Similar homes
- $749,9003 bd2 ba2.5k sqft17201 Calico Ln, Townsend, WI 54175For Sale
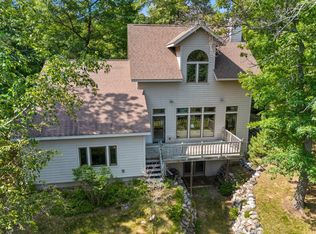 MLS ID #218304, COLLEEN CUMBER, COLDWELL BANKER BARTELS REAL ESTATE, INC.. GNMLS
- $749,9003 bd2 ba1.7k sqft16473 Pine Ridge Rd, Townsend, WI 54175For Sale
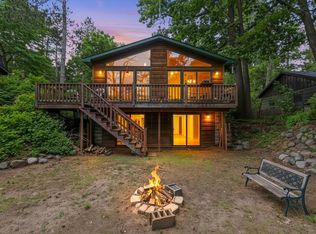 MLS ID #218269, COLLEEN CUMBER, COLDWELL BANKER BARTELS REAL ESTATE, INC.. GNMLS
- $480,0003 bd2 ba1.5k sqft17624 Birchwood Ln, Townsend, WI 54175For Sale
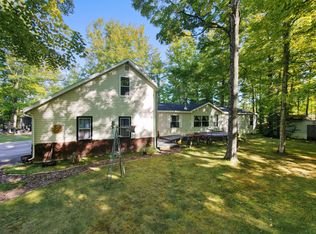 MLS ID #219617, JOHN HICKS, SIGNATURE REALTY, INC.. GNMLS
- $645,0003 bd2 ba1.4k sqft17661 Dencur Ln, Townsend, WI 54175For Sale
 MLS ID #219057, COLLEEN CUMBER, COLDWELL BANKER BARTELS REAL ESTATE, INC.. GNMLS
