Venture North to Gilas Lake! This custom-built waterfront home offers approximately 2,250 sq. ft. of thoughtfully designed living space with 102' of beautiful sandy frontage on a full recreational lake. The open-concept main level features vaulted ceilings, a gas stone fireplace, beautiful kitchen w/ granite countertops, main-floor laundry, and large lakeside deck. A loft overlooks the great room, while the finished walkout lower level provides additional living space, bedrooms, storage, and utility room. Built in 2004 with a poured concrete foundation, drilled well, conventional septic (2026), forced air, central air, and detached 2-stall garage. Furnishings negotiable. Private road maintenance agreement and driveway easement apply.
Active-offer no bump
$799,000
W11381 Carrie Ln, Pound, WI 54161
3beds
2,250sqft
Single Family Residence
Built in 2004
0.57 Acres Lot
$768,300 Zestimate®
$355/sqft
$-- HOA
What's special
Gas stone fireplaceMain-floor laundryOpen-concept main levelVaulted ceilingsLarge lakeside deck
- 51 days
- 943
- 30
Zillow last checked:
Listing updated:
Listed by:
Kathryn A Conard 920-621-6719,
Venture Real Estate Co
Source: RANW as distributed by MLS GRID,MLS#: 50331819
Facts & features
Interior
Bedrooms & bathrooms
- Bedrooms: 3
- Bathrooms: 2
- Full bathrooms: 2
Bedroom 1
- Level: Main
- Dimensions: 13x11
Bedroom 2
- Level: Main
- Dimensions: 12x11
Bedroom 3
- Level: Main
- Dimensions: 18x14
Dining room
- Level: Main
- Dimensions: 14x13
Family room
- Level: Lower
- Dimensions: 18x18
Kitchen
- Level: Main
- Dimensions: 14x13
Living room
- Level: Main
- Dimensions: 18x16
Other
- Description: Loft
- Level: Upper
- Dimensions: 13x22
Heating
- Forced Air
Cooling
- Forced Air, Central Air
Appliances
- Included: Dryer, Range, Refrigerator, Washer
Features
- Kitchen Island, Vaulted Ceiling(s)
- Basement: Full,Full Sz Windows Min 20x24,Walk-Out Access,Finished
- Number of fireplaces: 1
- Fireplace features: One, Gas
Interior area
- Total interior livable area: 2,250 sqft
- Finished area above ground: 1,256
- Finished area below ground: 994
Property
Parking
- Total spaces: 2
- Parking features: Detached
- Garage spaces: 2
Accessibility
- Accessibility features: 1st Floor Bedroom, 1st Floor Full Bath, Laundry 1st Floor, Level Drive, Level Lot, Low Pile Or No Carpeting, Open Floor Plan
Features
- Patio & porch: Deck
- On waterfront: Yes
- Waterfront features: Lake
- Body of water: Gilas Lake
Lot
- Size: 0.57 Acres
- Features: Cul-De-Sac, Rural - Subdivision, Subj to Shoreland Zoning
Details
- Parcel number: 00600387.022
- Zoning: Residential
Construction
Type & style
- Home type: SingleFamily
- Architectural style: Contemporary
- Property subtype: Single Family Residence
Materials
- Vinyl Siding
- Foundation: Poured Concrete
Condition
- New construction: No
- Year built: 2004
Utilities & green energy
- Sewer: Conventional Septic
- Water: Well
Community & HOA
Location
- Region: Pound
Financial & listing details
- Price per square foot: $355/sqft
- Annual tax amount: $4,632
- Date on market: 8/28/2026
- Inclusions: Stove, Refridgerator, Washer/Dryer, Furnishing Negotiable
- Exclusions: Sellers Personal Property
Estimated market value
$768,300
$730,000 - $807,000
$2,212/mo
Price history
| Date | Event | Price |
|---|---|---|
| 10/13/2026 | Contingent | $799,000$355/sqft |
Source:  WIREX MLS #50331819 Report a problem WIREX MLS #50331819 Report a problem | ||
| 8/28/2026 | Listed for sale | $799,000$355/sqft |
Source: RANW as distributed by MLS GRID #50331819 Report a problem | ||
Public tax history
Tax history is unavailable.
Monthly payment
Est. payment
Payment breakdown
Explore the cost of this home by adjusting the details. Changes won't be saved.Climate risks
Neighborhood: 54161
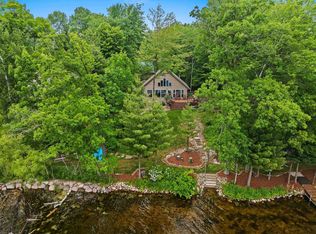
Similar homes
- $799,9003 bd3 ba2.8k sqft7839 Charlie Rd, Coleman, WI 54112For Sale
 MLS ID #50333407, Heather L Zeitler. RANW as distributed by MLS GRID
 - $435,0003 bd3 ba1.8k sqft9232 W Lake Dr, Pound, WI 54161For Sale
 MLS ID #50324997, Beth A Dziekan. RANW as distributed by MLS GRID
 - $799,9003 bd3 ba2k sqftW6005 Lake Rd, Wausaukee, WI 54177For Sale
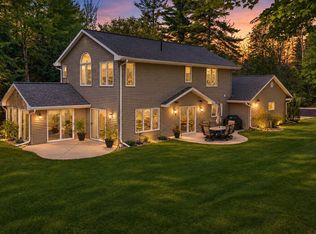 MLS ID #50333500, Jamie L Mursau. RANW as distributed by MLS GRID
 - $749,9003 bd2 ba2.4k sqft14965 Kraft LANE, Mountain, WI 54149Active
 MLS ID #1981883, Shaun Olejniczak. WIREX MLS
