This spacious four-bedroom, 2-bath home offers more than 1520 sq.ft. of living space on a large wooded lot set back off the road. Recent improvements include a new roof, gravel driveway, updated electric, new drywall, freshly painted, new flooring, new water heater, bathrooms and kitchen with new stainless steel appliances. The welcoming entrance of post and beam sets a lasting first impression.As you walk through the doors theres a large dining area that leads to an open concept kitchen that opens up to the living-room with patio doors.Outside is a spacious backyard deck for relaxing or entertaining.Main floor has two bedrooms and a full bath with laundry room. Upper level has full bath and two generously sized bedroom that have plenty of finished storage space.Natural gas ,well, septic.
Active-no offer
Price cut: $10K (10/5)
$239,900
N9736 Central Ave, Wausaukee, WI 54177
4beds
1,520sqft
Single Family Residence
Built in 1960
0.43 Acres Lot
$237,800 Zestimate®
$158/sqft
$-- HOA
What's special
Open concept kitchenLarge dining areaLiving-room with patio doors
- 51 days
- 387
- 14
Zillow last checked:
Listing updated:
Listed by:
Debra L Bertram 715-927-2350,
Pine Cone Realty LLC
Source: RANW as distributed by MLS GRID,MLS#: 50331644
Facts & features
Interior
Bedrooms & bathrooms
- Bedrooms: 4
- Bathrooms: 2
- Full bathrooms: 2
Bedroom 1
- Level: Upper
- Dimensions: 16x12
Bedroom 2
- Level: Main
- Dimensions: 13x12
Bedroom 3
- Level: Upper
- Dimensions: 12x11
Bedroom 4
- Level: Upper
- Dimensions: 11x11
Dining room
- Level: Main
- Dimensions: 18x11
Kitchen
- Level: Main
- Dimensions: 11x11
Living room
- Level: Main
- Dimensions: 19x15
Other
- Description: Laundry
- Level: Main
- Dimensions: 7x7
Heating
- Forced Air
Cooling
- Forced Air
Appliances
- Included: Dishwasher, Microwave, Range, Refrigerator
Features
- At Least 1 Bathtub, Kitchen Island
- Basement: Crawl Space
- Has fireplace: No
- Fireplace features: None
Interior area
- Total interior livable area: 1,520 sqft
- Finished area above ground: 1,520
- Finished area below ground: 0
Property
Parking
- Total spaces: 1
- Parking features: Detached
- Garage spaces: 1
Accessibility
- Accessibility features: 1st Floor Bedroom, 1st Floor Full Bath, Laundry 1st Floor
Features
- Patio & porch: Deck
Lot
- Size: 0.43 Acres
- Features: Wooded
Details
- Parcel number: 01800833.000
- Zoning: Residential
Construction
Type & style
- Home type: SingleFamily
- Property subtype: Single Family Residence
Materials
- Vinyl Siding
- Foundation: Block, Poured Concrete
Condition
- New construction: No
- Year built: 1960
Utilities & green energy
- Sewer: Conventional Septic
- Water: Well
Community & HOA
Location
- Region: Wausaukee
Financial & listing details
- Price per square foot: $158/sqft
- Tax assessed value: $26,900
- Annual tax amount: $309
- Date on market: 8/26/2026
- Inclusions: Stove, Refrigerator, Microwave, Kitchen Island with Storage, Dishwasher.
- Exclusions: Sellers personal items.
Estimated market value
$237,800
$226,000 - $250,000
$1,712/mo
Price history
| Date | Event | Price |
|---|---|---|
| 10/5/2026 | Price change | $239,900-4%$158/sqft |
Source: RANW as distributed by MLS GRID #50331644 Report a problem | ||
| 8/26/2026 | Listed for sale | $249,900+281.5%$164/sqft |
Source: RANW as distributed by MLS GRID #50331644 Report a problem | ||
| 5/16/2025 | Sold | $65,500-6.3%$43/sqft |
Source: RANW as distributed by MLS GRID #50306126 Report a problem | ||
| 5/16/2025 | Pending sale | $69,900$46/sqft |
Source: RANW as distributed by MLS GRID #50306126 Report a problem | ||
| 4/20/2025 | Contingent | $69,900$46/sqft |
Source:  WIREX MLS #50306126 Report a problem WIREX MLS #50306126 Report a problem | ||
| 4/9/2025 | Listed for sale | $69,900-6.8%$46/sqft |
Source: RANW as distributed by MLS GRID #50306126 Report a problem | ||
| 10/3/2024 | Listing removed | $75,000$49/sqft |
Source: WIREX MLS #50292814 Report a problem | ||
| 7/9/2024 | Listed for sale | $75,000$49/sqft |
Source: WIREX MLS #50292814 Report a problem | ||
| 6/26/2024 | Contingent | $75,000$49/sqft |
Source: WIREX MLS #50292814 Report a problem | ||
| 6/13/2024 | Listed for sale | $75,000+114.9%$49/sqft |
Source: RANW as distributed by MLS GRID #50292814 Report a problem | ||
| 2/28/2017 | Listing removed | $34,900$23/sqft |
Source: Executive Realty #50153371 Report a problem | ||
| 10/27/2016 | Listed for sale | $34,900+149.3%$23/sqft |
Source: Executive Realty #50153371 Report a problem | ||
| 5/18/2011 | Sold | $14,000$9/sqft |
Source: Public Record Report a problem | ||
Public tax history
| Year | Property taxes | Tax assessment |
|---|---|---|
| 2024 | $279 +3.1% | $26,900 |
| 2023 | $270 +22% | $26,900 |
| 2022 | $222 -42.1% | $26,900 |
| 2021 | $383 +43% | $26,900 |
| 2020 | $268 +12% | $26,900 |
| 2019 | $239 -9.7% | $26,900 |
| 2017 | $265 -1.1% | $26,900 |
| 2016 | $267 -1% | $26,900 |
| 2015 | $270 -2.1% | $26,900 |
| 2014 | $276 -11.1% | $26,900 |
| 2012 | $310 +0.3% | $26,900 |
| 2011 | $310 -56.4% | $26,900 -38.2% |
| 2010 | $710 +5.1% | $43,500 |
| 2009 | $676 | $43,500 |
Find assessor info on the county website
Monthly payment
Est. payment
Payment breakdown
Explore the cost of this home by adjusting the details. Changes won't be saved.Climate risks
Neighborhood: 54177
Similar homes
- $--3 bd1 ba1.3k sqft102 Cedar St, Wausaukee, WI 54177Auction
 Auction.com 2
 - $259,9003 bd2 ba1.6k sqftN11049 Nejedlo Rd, Wausaukee, WI 54177For Sale
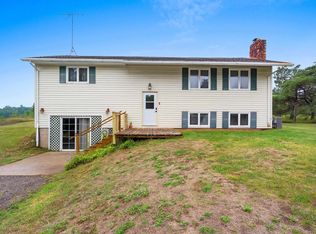 MLS ID #50331991, Makenzie Sadowski. RANW as distributed by MLS GRID
 - $249,9003 bd2 ba1.8k sqftN10280 Deer Lake Rd, Crivitz, WI 54114For Sale
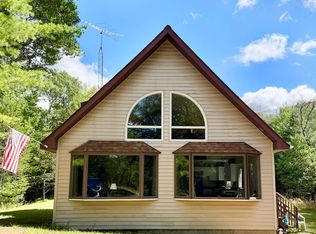 MLS ID #50332233, Savannah M Moser. RANW as distributed by MLS GRID
 - $221,8502 bd2 ba1.4k sqftN11490 Nelson ROAD, Wausaukee, WI 54177Active
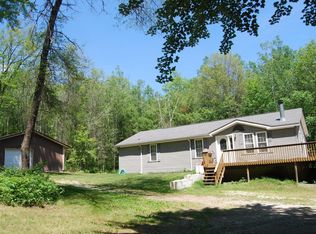 MLS ID #1981605, Brenda Alexander. WIREX MLS
 - $209,9003 bd2 ba1.3k sqftW11575 W 26th Lane, Pound, WI 54161For Sale
 MLS ID #1604822, Zarek Kubesh. NWWMLS
