Welcome home to this cute and character-filled brick property offering timeless charm! Front porch is the perfect spot to enjoy your morning coffee or unwind in the evening. Inside, you’ll find three bedrooms & one full bathroom, bonus rec room upstairs. Exceptionally nice updated kitchen that combines modern convenience with the home’s original character. Appliances included. Formal Dining Room. Full basement provides lots of storage, bonus room, laundry, cellar, & plenty of possibilities for additional use. Outside, enjoy a fenced-in yard & fenced dog kennel. 1 Stall detached storage garage. With this homes classic brick exterior, charming details, updated kitchen, and cozy feel, it's ready for its next owner. This one is worth a look!
Active-no offer
$159,500
811 May St, Wausaukee, WI 54177
3beds
1,256sqft
Single Family Residence
Built in 1945
5,227 Square Feet Lot
$157,600 Zestimate®
$127/sqft
$-- HOA
What's special
Classic brick exteriorAppliances includedThree bedroomsFenced-in yardCharming detailsFenced dog kennelCozy feel
- 63 days
- 248
- 13
Zillow last checked:
Listing updated:
Listed by:
Karen P Pluff 715-582-3020,
New Home Real Estate, LLC
Source: RANW as distributed by MLS GRID,MLS#: 50330385
Facts & features
Interior
Bedrooms & bathrooms
- Bedrooms: 3
- Bathrooms: 1
- Full bathrooms: 1
Bedroom 1
- Level: Main
- Dimensions: 11x9
Bedroom 2
- Level: Main
- Dimensions: 11x8
Bedroom 3
- Level: Upper
- Dimensions: 15x9
Family room
- Level: Upper
- Dimensions: 17x10
Formal dining room
- Level: Main
- Dimensions: 17x11
Kitchen
- Level: Main
- Dimensions: 11x9
Living room
- Level: Main
- Dimensions: 13x12
Other
- Description: Other
- Level: Lower
- Dimensions: 10x10
Heating
- Forced Air
Cooling
- Forced Air, Window Unit(s), Central Air
Appliances
- Included: Dishwasher, Dryer, Range, Refrigerator, Washer
Features
- Basement: Full
- Has fireplace: No
- Fireplace features: None
Interior area
- Total interior livable area: 1,256 sqft
- Finished area above ground: 1,256
- Finished area below ground: 0
Property
Parking
- Total spaces: 1
- Parking features: Detached
- Garage spaces: 1
Accessibility
- Accessibility features: Not Applicable
Features
- Fencing: Fenced
Lot
- Size: 5,227 Square Feet
- Dimensions: 50x97
Details
- Parcel number: 19101378.0000
- Zoning: Residential
Construction
Type & style
- Home type: SingleFamily
- Architectural style: Bungalow
- Property subtype: Single Family Residence
Materials
- Brick
- Foundation: Poured Concrete
Condition
- New construction: No
- Year built: 1945
Utilities & green energy
- Sewer: Public Sewer
- Water: Public
Community & HOA
Location
- Region: Wausaukee
Financial & listing details
- Price per square foot: $127/sqft
- Tax assessed value: $50,600
- Annual tax amount: $1,100
- Date on market: 8/4/2026
- Inclusions: Stove, Refridge, Dishwasher, Washer/Dryer
- Exclusions: Sellers Personal Property
Estimated market value
$157,600
$150,000 - $165,000
$1,414/mo
Price history
| Date | Event | Price |
|---|---|---|
| 8/4/2026 | Listed for sale | $159,500+61.9%$127/sqft |
Source: RANW as distributed by MLS GRID #50330385 Report a problem | ||
| 10/29/2021 | Sold | $98,500$78/sqft |
Source:  WIREX MLS #1761542 Report a problem WIREX MLS #1761542 Report a problem | ||
| 10/21/2021 | Pending sale | $98,500$78/sqft |
Source: WIREX MLS #1761542 Report a problem | ||
| 9/3/2021 | Listed for sale | $98,500+228.3%$78/sqft |
Source: WIREX MLS #1761542 Report a problem | ||
| 6/20/2012 | Sold | $30,000$24/sqft |
Source: Public Record Report a problem | ||
Public tax history
| Year | Property taxes | Tax assessment |
|---|---|---|
| 2024 | $1,078 -5% | $50,600 |
| 2023 | $1,135 +28.9% | $50,600 +8.4% |
| 2022 | $880 -10.4% | $46,700 |
| 2021 | $983 +2.3% | $46,700 |
| 2020 | $960 0% | $46,700 |
| 2019 | $961 +0.4% | $46,700 |
| 2017 | $957 +0.1% | $46,700 |
| 2016 | $956 -2% | $46,700 |
| 2015 | $976 +2.1% | $46,700 |
| 2014 | $956 +21.1% | $46,700 |
| 2012 | $790 -6.8% | $46,700 |
| 2011 | $847 +1.4% | $46,700 |
| 2010 | $835 +5.1% | $46,700 |
| 2009 | $795 | $46,700 |
Find assessor info on the county website
Monthly payment
Est. payment
Payment breakdown
Explore the cost of this home by adjusting the details. Changes won't be saved.Climate risks
Neighborhood: 54177
Similar homes
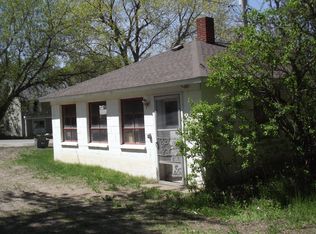
- $--3 bd1 ba1.3k sqft102 Cedar St, Wausaukee, WI 54177Auction
 Auction.com 2
 - $115,0003 bd1 ba1.4k sqft813 Tyler Ave, Wausaukee, WI 54177For Sale
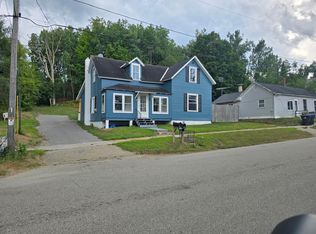 MLS ID #219180, JOHN FRANCIS, SHOREWEST REALTORS - NORTHERN REALTY & LAND. GNMLS
 - $199,9001 bd2 ba1k sqft620 Main St, Wausaukee, WI 54177For Sale
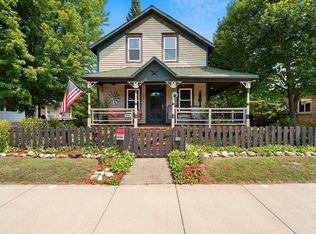 MLS ID #50331056, Tim A Pavlik. RANW as distributed by MLS GRID
 - $96,0004 bd1 ba1.6k sqft1103 Division St, Wausaukee, WI 54177For Sale
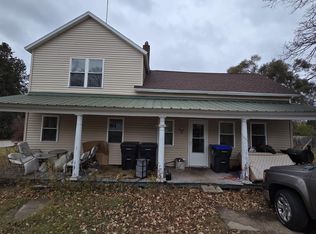 MLS ID #50317960, Kyle T McDonald. RANW as distributed by MLS GRID
