Welcome to this spacious and beautifully maintained home located in desirable Breitung township, where you'll enjoy the benefit on lower township taxes while still being close to town amenities. This unique property offers incredible flexibility-- perfect for multi-generational living, rental income, or easily converting into a large single-residential home. This home is currently set up as a duplex, original part of the home built in 1924 with the second half built in 2022. Making it ideal for an in-law suite, guest quarters, or income-producing rental. Each living space offers comfort, privacy and plenty of room to spread out. With thoughtful design and generous square footage, it can also be seamlessly converted back into one expansive residential home. Inside you'll find bright and inviting living spaces, a large open kitchen and ample cabinetry and counter space, and multiple comfortable bedrooms and bathrooms. The home features beautiful flooring, spacious gathering areas, wood burning fireplace, creating a warm and welcoming atmosphere. Did I mention the garages? You don't have to worry about parking outside again; there is room to park almost everything you need in the garage. This owner thought of everything. Step outside and enjoy the maintenance free, attractive exterior. Extensive landscaping. This property offers flexibility, value and location all in one.
For sale
$399,900
634 E Breitung Ave, Kingsford, MI 49802
4beds
3,962sqft
:
Get pre-qualified$2,900/mo
Single Family Residence, Duplex
Built in 2022
0.44 Acres Lot
$394,500 Zestimate®
$101/sqft
$-- HOA
What's special
Extensive landscapingMaintenance free attractive exteriorBeautiful flooringSpacious gathering areasWood burning fireplaceLarge open kitchen
- 91 days |
- 971 |
- 38 |
Zillow last checked:
Listing updated:
Listed by:
CARRIE TORETTA-PARTELLO 906-396-4985,
COLDWELL BANKER REAL ESTATE GROUP 906-774-1300
Source: MiRealSource,MLS#: 50205850 Originating MLS: Upper Peninsula Assoc of Realtors
Originating MLS: Upper Peninsula Assoc of RealtorsFacts & features
Interior
Bedrooms & bathrooms
- Bedrooms: 4
- Bathrooms: 4
- Full bathrooms: 3
- 1/2 bathrooms: 1
- Main level bathrooms: 2
- Main level bedrooms: 3
Rooms
- Room types: Breezeway, Entry, Family Room, Bedroom, Master Bedroom, In-Law/auPair/Ste, Living Room
Primary bedroom
- Level: First
Bedroom 1
- Level: Main
- Area: 168
- Dimensions: 12 x 14
Bedroom 2
- Level: Main
- Area: 187
- Dimensions: 11 x 17
Bedroom 3
- Level: Main
- Area: 143
- Dimensions: 13 x 11
Bedroom 4
- Level: Basement
- Area: 140
- Dimensions: 10 x 14
Bathroom 1
- Level: Main
Bathroom 2
- Level: Main
Bathroom 3
- Level: Basement
Dining room
- Level: Main
- Area: 224
- Dimensions: 14 x 16
Family room
- Level: Main
- Area: 252
- Dimensions: 21 x 12
Kitchen
- Level: Main
- Area: 230
- Dimensions: 23 x 10
Living room
- Level: Main
- Area: 414
- Dimensions: 23 x 18
Heating
- Forced Air, Natural Gas
Cooling
- Central Air
Appliances
- Included: Dishwasher, Dryer, Microwave, Range/Oven, Refrigerator, Washer, Electric Water Heater
Features
- Cathedral/Vaulted Ceiling, Walk-In Closet(s)
- Basement: Block,Partially Finished,Stone,Unfinished
- Number of fireplaces: 1
- Fireplace features: Living Room, Wood Burning
Interior area
- Total structure area: 4,856
- Total interior livable area: 3,962 sqft
- Finished area above ground: 3,091
- Finished area below ground: 871
Property
Parking
- Total spaces: 3
- Parking features: 3 or More Spaces, Garage, Driveway, Attached, Electric in Garage, Garage Door Opener, Workshop in Garage, Direct Access
- Attached garage spaces: 3
Features
- Levels: One
- Stories: 1
- Patio & porch: Deck, Patio, Porch
- Exterior features: Sidewalks
- Waterfront features: None
- Body of water: none
- Frontage type: Road
- Frontage length: 160
Lot
- Size: 0.44 Acres
- Dimensions: 160 x 120
- Features: Corner Lot
Details
- Additional structures: Second Garage
- Parcel number: 00254201100
- Zoning description: Residential
- Special conditions: Private,Standard
Construction
Type & style
- Home type: SingleFamily
- Architectural style: Conventional Frame
- Property subtype: Single Family Residence, Duplex
- Attached to another structure: Yes
Materials
- Vinyl Siding
- Foundation: Basement, Stone
Condition
- Year built: 2022
Utilities & green energy
- Sewer: Septic Tank
- Water: Public
- Utilities for property: Cable Available, Electricity Connected, Natural Gas Connected, Phone Available, Water Connected
Community & HOA
Community
- Subdivision: East Kingsford
HOA
- Has HOA: No
Location
- Region: Kingsford
Financial & listing details
- Price per square foot: $101/sqft
- Tax assessed value: $342,200
- Annual tax amount: $2,921
- Date on market: 4/30/2026
- Cumulative days on market: 92 days
- Listing agreement: Exclusive Right To Sell
- Listing terms: Cash,Conventional,FHA,VA Loan
- Road surface type: Paved
Estimated market value
$394,500
$375,000 - $414,000
$1,382/mo
Price history
| Date | Event | Price |
|---|---|---|
| 4/30/2026 | Listed for sale | $399,900$101/sqft |
Source:  Upper Peninsula AOR #50205850 Report a problem Upper Peninsula AOR #50205850 Report a problem | ||
Public tax history
| Year | Property taxes | Tax assessment |
|---|---|---|
| 2025 | $2,863 +7.3% | $171,100 +7.5% |
| 2024 | $2,667 +186.8% | $159,200 +3.4% |
| 2023 | $930 +3.3% | $153,900 +402.9% |
| 2022 | $900 | $30,600 +5.5% |
| 2021 | -- | $29,000 +22.9% |
| 2020 | $184 | $23,600 +7.3% |
| 2019 | -- | $22,000 |
| 2018 | -- | $22,000 +1.4% |
| 2017 | $316 | $21,700 +2.8% |
| 2016 | $316 | $21,100 |
| 2014 | $316 | $21,100 |
Find assessor info on the county website
Monthly payment
Est. payment
Payment breakdown
Explore the cost of this home by adjusting the details. Changes won't be saved.Climate risks
Neighborhood: 49802
Nearby schools
GreatSchools rating
- 6/10Kingsford Middle SchoolGrades: 5-8Distance: 0.8 mi
- 8/10Kingsford High SchoolGrades: 9-12Distance: 0.8 mi
- 7/10Woodland Elementary SchoolGrades: K-4Distance: 2.2 mi
Schools provided by the listing agent
- District: Breitung Township School District
Source: MiRealSource. This data may not be complete. We recommend contacting the local school district to confirm school assignments for this home.
- $124,1005 bd1 ba792 sqft630 E Breitung Ave, Kingsford, MI 49802Off Market
- $143,200-- bd-- ba-- sqft119 Hyland St, Kingsford, MI 49802Off Market
- $142,4002 bd1 ba808 sqft629 E Breitung Ave, Kingsford, MI 49802Off Market
- $98,000-- bd1 ba-- sqft113 Campbell St, Kingsford, MI 49802Off Market
- $9,400-- bd-- ba-- sqft113 Campbell St, Kingsford, MI 49802Off Market
- $4,600-- bd-- ba-- sqft133 Hyland St, Kingsford, MI 49802Off Market
- $149,3003 bd1 ba1.7k sqft121 Hyland St, Kingsford, MI 49802Off Market
- $185,5003 bd1 ba1.5k sqft705 E Breitung Ave, Kingsford, MI 49802Off Market
A local agent can set up tours, give advice and negotiate with sellers.
Similar homes
- $397,9003 bd3 ba2.5k sqftN1191 Us Highway 8, Norway, MI 49870For Sale

 MLS ID #50215964, KIMBERLY WEBB, LEEDS REAL ESTATE. MiRealSource
 - $325,0004 bd3 ba2.4k sqft300 W F St, Iron Mountain, MI 49801For Sale
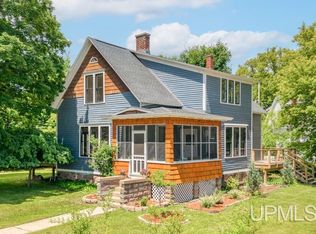 MLS ID #50212107, TAYLOR LINDHOLM, STEPHENS REAL ESTATE. MiRealSource
 - $475,0004 bd3 ba3k sqft2695 Miller Rd, Florence, WI 54121For Sale
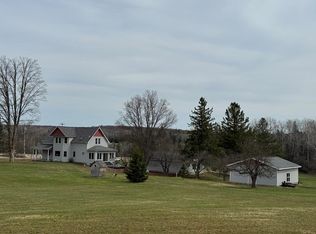
 MLS ID #147265, Cathy J Meyer, ERA Starr Realty. Door County MLS
 - $299,9004 bd3 ba2.6k sqft1509 S Grant St, Iron Mountain, MI 49801For Sale By Owner
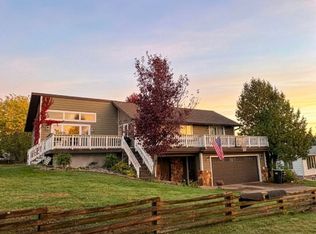
- $359,9004 bd2 ba2.2k sqftW7996 North St, Pembine, WI 54156For SaleMLS ID #50329045, Nate M Gamlin. RANW as distributed by MLS GRID
- $278,2103 bd2 ba3.1k sqftW7065 Us Highway 2, Quinnesec, MI 49876For Sale By Owner
- $358,0003 bd2 ba3.5k sqftW9565 Pike Plains Rd, Dunbar, WI 54119For SaleMLS ID #50207278, TAYLOR LINDHOLM, STEPHENS REAL ESTATE. MiRealSource
- $369,0002 bd2 ba2.7k sqft2067 Town Rd #L, Florence, WI 54121For SaleMLS ID #215782, JULIE WINTER-PAEZ (JWP GROUP), RE/MAX PROPERTY PROS. GNMLS
- $425,0003 bd1 ba2k sqftW4989 County Road Z, Pembine, WI 54156For SaleMLS ID #2025467, Robert Brajkovich. SCWMLS
- $549,9003 bd3 ba2k sqftW7239 Kodiak Dr, Pembine, WI 54156For SaleMLS ID #218414, KATHY FLANNERY, HOMELAND REALTY WI LLC. GNMLS
- $515,0003 bd3 ba3.1k sqftW10038 Merriman Lake Dr, Dunbar, WI 54119For SaleMLS ID #50207877, LISA HANSON, COLDWELL BANKER REAL ESTATE GROUP. MiRealSource
- $555,0003 bd3 ba2.3k sqft7968 W Herzog Rd, Iron Mountain, MI 49801For SaleMLS ID #50325075, Carole D Waitrovich. RANW as distributed by MLS GRID
- $224,9003 bd2 ba2k sqft301 Brown St, Norway, MI 49870For SaleMLS ID #50214155, LUCAS DAVIDSON, MULTI STATE REALTY. MiRealSource
- $329,9002 bd3 ba2k sqft1949 Us Highway 2, Florence, WI 54121For SaleMLS ID #50327887, Leah K Ducat. RANW as distributed by MLS GRID
