Welcome home to your own private retreat! Nestled on over 7 beautifully wooded acres, this exceptional 3-bedroom, 2.5 bath home offers the perfect balance of peaceful country living and convenient access to shopping, dining, and entertainment. Designed with entertaining and everyday living in mind, the open-concept floor plan features soaring vaulted ceilings, a stunning wood-burning fireplace, and walls of windows that capture breathtaking views from the kitchen and dining areas. Patio doors lead to a spacious wraparound deck overlooking the above-ground pool, fire pit area, and serene wooded landscape—creating the perfect setting to relax or host family and friends. The beautifully appointed kitchen showcases custom cabinetry, a large center island, beverage cooler, vent hood over the range, and abundant workspace for the home chef. Guests are welcomed by a generous entryway complete with a walk-in coat closet. The finished walk-out lower level expands your living space with a spacious family room, wet bar, and convenient half bath, making it the ideal place for game days, movie nights, or entertaining. Outdoor enthusiasts will appreciate the easy access to firewood, private wooded surroundings, adjoining golf course, and nearby recreational trails for year-round adventure. Additional updates include a furnace that’s only 3 years old and a roof that’s just 2 years old, offering peace of mind for years to come. Move-in ready and packed with amenities, this one-of-a kind property combines comfort, privacy, and recreation in a spectacular setting. Whether you’re enjoying summer evenings by the pool and fire pit or cozy winter nights by the fireplace, this is a place you’ll love to call home all year long.
For sale
$397,900
N1191 Us Highway 8, Norway, MI 49870
3beds
2,584sqft
:
Get pre-qualified$2,844/mo
Single Family Residence
Built in 1986
7.28 Acres Lot
$392,800 Zestimate®
$154/sqft
$-- HOA
What's special
Adjoining golf courseLarge center islandOverlooking the above-ground poolSerene wooded landscapePrivate wooded surroundingsFire pit areaFinished walk-out lower level
- 3 days |
- 1,008 |
- 67 |
Likely to sell faster than
Zillow last checked:
Listing updated:
Listed by:
KIMBERLY WEBB 906-396-9422,
LEEDS REAL ESTATE 906-779-5333
Source: MiRealSource,MLS#: 50215964 Originating MLS: Upper Peninsula Assoc of Realtors
Originating MLS: Upper Peninsula Assoc of RealtorsFacts & features
Interior
Bedrooms & bathrooms
- Bedrooms: 3
- Bathrooms: 3
- Full bathrooms: 2
- 1/2 bathrooms: 1
Bedroom 1
- Level: First
- Area: 110
- Dimensions: 10 x 11
Bedroom 2
- Level: First
- Area: 143
- Dimensions: 11 x 13
Bedroom 3
- Level: First
- Area: 182
- Dimensions: 13 x 14
Bathroom 1
- Level: First
- Area: 40
- Dimensions: 4 x 10
Bathroom 2
- Level: First
- Area: 40
- Dimensions: 10 x 4
Dining room
- Level: First
- Area: 169
- Dimensions: 13 x 13
Family room
- Level: Basement
- Area: 792
- Dimensions: 24 x 33
Kitchen
- Level: First
- Area: 110
- Dimensions: 10 x 11
Living room
- Level: First
- Area: 264
- Dimensions: 12 x 22
Office
- Level: First
- Area: 143
- Dimensions: 11 x 13
Heating
- Forced Air, Propane
Cooling
- Central Air
Appliances
- Included: Bar Fridge, Dishwasher, Disposal, Microwave, Range/Oven, Refrigerator, Water Heater
Features
- High Ceilings
- Basement: Full,Walk-Out Access
- Number of fireplaces: 1
- Fireplace features: Family Room
Interior area
- Total structure area: 2,792
- Total interior livable area: 2,584 sqft
- Finished area above ground: 1,792
- Finished area below ground: 792
Property
Parking
- Total spaces: 2
- Parking features: Attached
- Attached garage spaces: 2
Features
- Levels: One
- Stories: 1
- Patio & porch: Deck
- Has private pool: Yes
- Pool features: Above Ground
- Waterfront features: None
- Frontage type: Road
- Frontage length: 300
Lot
- Size: 7.28 Acres
- Dimensions: 300 x appro x
- Features: Near Golf Course, Wooded, Unpaved
Details
- Additional structures: None
- Parcel number: 00402002500
- Zoning: R-1
- Zoning description: Residential
- Special conditions: Private,Standard
Construction
Type & style
- Home type: SingleFamily
- Architectural style: Conventional Frame
- Property subtype: Single Family Residence
Materials
- Cedar, Stone
- Foundation: Basement
Condition
- Year built: 1986
Utilities & green energy
- Sewer: Septic Tank
- Water: Private Well
- Utilities for property: Electricity Connected, Water Connected
Community & HOA
Community
- Subdivision: N/A
HOA
- Has HOA: No
Location
- Region: Norway
Financial & listing details
- Price per square foot: $154/sqft
- Tax assessed value: $293,600
- Annual tax amount: $3,006
- Date on market: 7/23/2026
- Cumulative days on market: 4 days
- Listing agreement: Exclusive Right To Sell
- Listing terms: Cash,Conventional
Estimated market value
$392,800
$373,000 - $412,000
$1,878/mo
Price history
| Date | Event | Price |
|---|---|---|
| 7/23/2026 | Listed for sale | $397,900$154/sqft |
Source:  MiRealSource #50215964 Report a problem MiRealSource #50215964 Report a problem | ||
Public tax history
| Year | Property taxes | Tax assessment |
|---|---|---|
| 2025 | $2,888 +5.4% | $146,800 +4.2% |
| 2024 | $2,740 +3.8% | $140,900 +13.4% |
| 2023 | $2,639 +1.4% | $124,300 +8.9% |
| 2022 | $2,603 | $114,100 +13% |
| 2021 | -- | $101,000 +4.4% |
| 2020 | $743 | $96,700 +6.3% |
| 2019 | -- | $91,000 |
| 2018 | -- | $91,000 +0.4% |
| 2017 | $1,706 | $90,600 +1% |
| 2016 | $1,706 -31% | $89,700 -0.1% |
| 2014 | $2,472 | $89,800 +5.4% |
| 2012 | $2,472 +1.7% | $85,200 -2.4% |
| 2011 | $2,431 | $87,300 |
Find assessor info on the county website
Monthly payment
Est. payment
Payment breakdown
Explore the cost of this home by adjusting the details. Changes won't be saved.Climate risks
Neighborhood: 49870
Nearby schools
GreatSchools rating
- 8/10Norway Elementary SchoolGrades: PK-5Distance: 1.6 mi
- 9/10Vulcan Middle SchoolGrades: 6-8Distance: 1.6 mi
- 4/10Norway High SchoolGrades: 9-12Distance: 1.6 mi
Schools provided by the listing agent
- District: Norway-Vulcan Area Schools
Source: MiRealSource. This data may not be complete. We recommend contacting the local school district to confirm school assignments for this home.
- $360,900-- bd-- ba-- sqft1216 N Us Highway 8, Norway, MI 49870Off Market
- $393,100-- bd-- ba-- sqftN1187 Us Highway 8, Norway, MI 49870Off Market
- $422,000-- bd-- ba-- sqftN1183 Us Highway 8, Norway, MI 49870Off Market
- $299,200-- bd-- ba-- sqft5786 W Piers Gorge Rd, Norway, MI 49870Off Market
- $396,400-- bd-- ba-- sqftN1199 Old 8 Rd, Norway, MI 49870Off Market
- $331,900-- bd-- ba-- sqftN1269 Us Highway 8, Norway, MI 49870Off Market
- $32,80019.1 AcresN1011 Old 8 Rd, Norway, MI 49870Off Market
- $374,300-- bd-- ba-- sqftN1194 Old 8 Rd, Norway, MI 49870Off Market
A local agent can set up tours, give advice and negotiate with sellers.
Similar homes
- $385,0003 bd2 ba3.4k sqftW5484 Pine Dr, Norway, MI 49870For Sale

 MLS ID #50204937, KAMI ROSSLER, STEPHENS REAL ESTATE. MiRealSource
 - $389,9003 bd2 ba1.7k sqftN3190 Woodland Dr, Iron Mountain, MI 49801For Sale
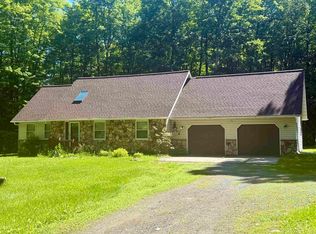 MLS ID #50212426, CARRIE TORETTA-PARTELLO, COLDWELL BANKER REAL ESTATE GROUP. MiRealSource
 - $299,9003 bd4 ba3.4k sqftW8018 Aspen Ln, Pembine, WI 54156For Sale
 MLS ID #50329742, Kathryn A Conard. RANW as distributed by MLS GRID
 - $359,9004 bd2 ba2.2k sqftW7996 North St, Pembine, WI 54156For Sale
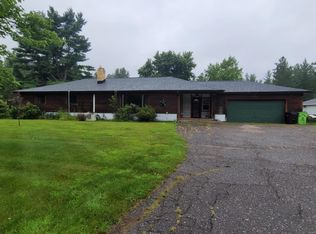 MLS ID #50329045, Nate M Gamlin. RANW as distributed by MLS GRID
 - $399,0004 bd4 ba2.9k sqft803 E Grant St #Na, Iron Mountain, MI 49801For SaleMLS ID #50215710, KIMBERLY WEBB, LEEDS REAL ESTATE. MiRealSource
- $229,9003 bd2 ba1.9k sqftN18440 Reed Rd, Pembine, WI 54156For SaleMLS ID #50329556, Dawn D Strasser. RANW as distributed by MLS GRID
- $285,0004 bd3 ba2k sqftW7921 S Lake Antoine Rd, Iron Mountain, MI 49801For SaleMLS ID #50215316, BETSY SAWICKY, STEPHENS REAL ESTATE. MiRealSource
- $267,5003 bd2 ba1.9k sqftN1307 Hamilton Lake Rd, Vulcan, MI 49892For SaleMLS ID #478448, Sue Louiselle. Northern Michigan MLS
- $224,9003 bd2 ba2k sqft301 Brown St, Norway, MI 49870For SaleMLS ID #50214155, LUCAS DAVIDSON, MULTI STATE REALTY. MiRealSource
- $425,0003 bd1 ba2k sqftW4989 County Road Z, Pembine, WI 54156For SaleMLS ID #2025467, Robert Brajkovich. SCWMLS
- $399,9003 bd2 ba1.6k sqftW8135 S Lake Antoine Rd, Iron Mountain, MI 49801For SaleMLS ID #50205092, RYAN GORDON, STEPHENS REAL ESTATE. MiRealSource
- $358,0003 bd2 ba3.5k sqftW9565 Pike Plains Rd, Dunbar, WI 54119For SaleMLS ID #50207278, TAYLOR LINDHOLM, STEPHENS REAL ESTATE. MiRealSource
- $267,5004 bd2 ba1.8k sqft3780 Wells St, Quinnesec, MI 49876For SaleMLS ID #50215132, NICOLLETTE HANSON, COLDWELL BANKER REAL ESTATE GROUP. MiRealSource
- $278,2103 bd2 ba3.1k sqftW7065 Us Highway 2, Quinnesec, MI 49876For Sale By Owner
- $369,0002 bd2 ba2.7k sqft2067 Town Rd #L, Florence, WI 54121For SaleMLS ID #215782, JULIE WINTER-PAEZ (JWP GROUP), RE/MAX PROPERTY PROS. GNMLS
- $475,0004 bd3 ba3k sqft2695 Miller Rd, Florence, WI 54121For Sale
 MLS ID #147265, Cathy J Meyer, ERA Starr Realty. Door County MLS
 - $549,9003 bd3 ba2k sqftW7239 Kodiak Dr, Pembine, WI 54156For SaleMLS ID #218414, KATHY FLANNERY, HOMELAND REALTY WI LLC. GNMLS
- $325,0004 bd3 ba2.4k sqft300 W F St, Iron Mountain, MI 49801For SaleMLS ID #50212107, TAYLOR LINDHOLM, STEPHENS REAL ESTATE. MiRealSource
- $515,0003 bd3 ba3.1k sqftW10038 Merriman Lake Dr, Dunbar, WI 54119For SaleMLS ID #50325661, Lisa A Hanson. RANW as distributed by MLS GRID
- $280,0003 bd1 ba1.9k sqftW5221 41st Rd, Hermansville, MI 49847For SaleMLS ID #50215175, JILL ELLIS, LEEDS REAL ESTATE. MiRealSource
