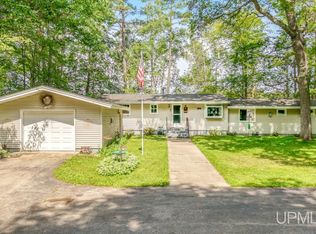
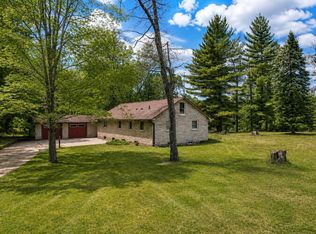
Endless possibilities await with this expansive six-bedroom home set on over two acres along the beautiful Menominee River, offering approximately 300 feet of river frontage. Originally constructed for adult foster care use, this unique property was thoughtfully designed with space and functionality in mind, making it ideal for a large household, multi-generational living, care facility potential, Airbnb investment, or an incredible family vacation retreat. Offering over 3,300 square feet of main-level living plus a full basement, the home features six bedrooms, three full bathrooms, one half bathroom, and a dedicated office that could easily serve as a seventh bedroom if desired. Inside, you will find a spacious kitchen, expansive dining room, comfortable living room, cozy sitting room, and a sun room filled with natural light, creating multiple gathering spaces throughout the home. Step outside onto the back deck and enjoy the peaceful yard and riverfront setting. Additional highlights include a fenced-in backyard, four-stall garage, and ample room for storage, hobbies, or recreational use. A fire suppression system is already in place and would require re-certification. Rare opportunity to own a sizable riverfront property with exceptional flexibility, space, and income-producing potential.
For sale
Price cut: $20K (8/1)
$379,000
N4937 River Dr, Wallace, MI 49893
6beds
3,347sqft
Single Family Residence, Manufactured Home
Built in 1999
2.32 Acres Lot
$376,700 Zestimate®
$113/sqft
$-- HOA
What's special
Fenced-in backyardRiverfront settingFull basementDedicated officePeaceful yardFour-stall garageBack deck
- 86 days |
- 369 |
- 21 |
Zillow last checked:
Listing updated:
Listed by:
MELISSA MIKUS 906-420-2404,
UPWARDS REAL ESTATE 906-786-8747
Source: MiRealSource,MLS#: 50207491 Originating MLS: Upper Peninsula Assoc of Realtors
Originating MLS: Upper Peninsula Assoc of RealtorsFacts & features
Interior
Bedrooms & bathrooms
- Bedrooms: 6
- Bathrooms: 4
- Full bathrooms: 3
- 1/2 bathrooms: 1
- Main level bathrooms: 3
- Main level bedrooms: 6
Rooms
- Room types: Bedroom, Laundry, Master Bedroom, Great Room, Living Room, Sun/Florida Room, Master Bathroom, Office, First Flr Lavatory, Bathroom
Primary bedroom
- Level: First
Bedroom
- Features: Laminate
- Level: Main
- Area: 180
- Dimensions: 15 x 12
Bedroom 1
- Features: Laminate
- Level: Main
- Area: 168
- Dimensions: 14 x 12
Bedroom 2
- Features: Laminate
- Level: Main
- Area: 144
- Dimensions: 12 x 12
Bedroom 3
- Features: Laminate
- Level: Main
- Area: 156
- Dimensions: 13 x 12
Bedroom 4
- Features: Laminate
- Level: Main
- Area: 132
- Dimensions: 12 x 11
Bedroom 5
- Features: Laminate
- Level: Main
- Area: 143
- Dimensions: 13 x 11
Bathroom
- Features: Not Applicable
Bathroom 1
- Features: Linoleum
- Level: Main
- Area: 72
- Dimensions: 12 x 6
Bathroom 2
- Features: Linoleum
- Level: Main
- Area: 63
- Dimensions: 9 x 7
Bathroom 3
- Features: Linoleum
- Level: Main
- Area: 42
- Dimensions: 7 x 6
Dining room
- Features: Laminate
- Level: Main
- Area: 306
- Dimensions: 18 x 17
Family room
- Features: Laminate
- Level: Main
- Area: 216
- Dimensions: 18 x 12
Kitchen
- Features: Laminate
- Level: Main
- Area: 140
- Dimensions: 14 x 10
Living room
- Features: Laminate
- Level: Main
- Area: 588
- Dimensions: 28 x 21
Office
- Level: Main
- Area: 120
- Dimensions: 12 x 10
Heating
- Forced Air, Propane
Cooling
- Central Air
Appliances
- Included: Dishwasher, Dryer, Microwave, Range/Oven, Refrigerator, Washer, Gas Water Heater
- Laundry: First Floor Laundry
Features
- Sump Pump
- Flooring: Linoleum, Laminate
- Windows: Window Treatments
- Basement: Block,Full,Exterior Entry,Interior Entry,Unfinished
- Number of fireplaces: 1
- Fireplace features: Living Room
Interior area
- Total structure area: 6,694
- Total interior livable area: 3,347 sqft
- Finished area above ground: 3,347
- Finished area below ground: 0
Property
Parking
- Total spaces: 4
- Parking features: Garage, Detached
- Garage spaces: 4
Accessibility
- Accessibility features: Wheelchair Access, Wheelchair Accessible
Features
- Levels: One
- Stories: 1
- Patio & porch: Deck, Porch
- Fencing: Fenced
- Has view: Yes
- View description: River
- Has water view: Yes
- Water view: River
- Waterfront features: Lake/River Access, River Front, Waterfront
- Body of water: Menominee River
- Frontage length: 321
Lot
- Size: 2.32 Acres
- Dimensions: 321 x 585 x 130 x 416 x 129
- Features: Deep Lot - 150+ Ft., Rural, Irregular Lot
Details
- Additional structures: Shed(s)
- Parcel number: 00913100550
- Zoning: Residential
- Zoning description: Residential
- Special conditions: Standard
Construction
Type & style
- Home type: MobileManufactured
- Property subtype: Single Family Residence, Manufactured Home
Materials
- Vinyl Siding, Vinyl Trim
- Foundation: Basement
Condition
- New construction: No
- Year built: 1999
Utilities & green energy
- Electric: Circuit Breakers
- Sewer: Septic Tank
- Water: Private Well
- Utilities for property: Electricity Connected, Natural Gas Not Available, Propane Tank Leased
Community & HOA
Community
- Security: Fire Sprinkler System
- Subdivision: None
HOA
- Has HOA: No
Location
- Region: Wallace
Financial & listing details
- Price per square foot: $113/sqft
- Tax assessed value: $302,600
- Annual tax amount: $5,811
- Date on market: 5/14/2026
- Cumulative days on market: 86 days
- Listing agreement: Exclusive Right To Sell
- Listing terms: Cash,Conventional
- Ownership type: LLC
- Body type: Manufactured After 1976

Melissa Mikus
(906) 420-2404
By pressing Contact Agent, you agree that the real estate professional identified above may call/text you about your search, which may involve use of automated means and pre-recorded/artificial voices. You don't need to consent as a condition of buying any property, goods, or services. Message/data rates may apply. You also agree to our Terms of Use. Zillow does not endorse any real estate professionals. We may share information about your recent and future site activity with your agent to help them understand what you're looking for in a home.
Estimated market value
$376,700
$358,000 - $396,000
$2,915/mo
Price history
| Date | Event | Price |
|---|---|---|
| 8/1/2026 | Price change | $379,000-5%$113/sqft |
Source:  MiRealSource #50207491 Report a problem MiRealSource #50207491 Report a problem | ||
| 5/14/2026 | Listed for sale | $399,000+3.4%$119/sqft |
Source: MiRealSource #50207491 Report a problem | ||
| 10/31/2024 | Listing removed | $385,900$115/sqft |
Source:  WIREX MLS #50293819 Report a problem WIREX MLS #50293819 Report a problem | ||
| 9/23/2024 | Price change | $385,900-3.5%$115/sqft |
Source: RANW as distributed by MLS GRID #50293819 Report a problem | ||
| 8/18/2024 | Price change | $399,900-4.8%$119/sqft |
Source: RANW as distributed by MLS GRID #50293819 Report a problem | ||
| 7/29/2024 | Price change | $419,900-4.5%$125/sqft |
Source: WIREX MLS #50293819 Report a problem | ||
| 7/2/2024 | Listed for sale | $439,900+10%$131/sqft |
Source: RANW as distributed by MLS GRID #50293819 Report a problem | ||
| 9/16/2023 | Listing removed | -- |
Source: WIREX MLS #50262404 Report a problem | ||
| 1/10/2023 | Price change | $399,900-5.9%$119/sqft |
Source: RANW as distributed by MLS GRID #50262404 Report a problem | ||
| 7/14/2022 | Listed for sale | $425,000+16.4%$127/sqft |
Source: RANW as distributed by MLS GRID #50262404 Report a problem | ||
| 9/6/2021 | Listing removed | -- |
Source:  Upper Peninsula AOR #1126699 Report a problem Upper Peninsula AOR #1126699 Report a problem | ||
| 7/1/2021 | Price change | $365,000-2.7%$109/sqft |
Source: Upper Peninsula AOR #1126699 Report a problem | ||
| 5/10/2021 | Listed for sale | $375,000+14%$112/sqft |
Source: Upper Peninsula AOR #1126699 Report a problem | ||
| 4/22/2021 | Listing removed | -- |
Source: Owner Report a problem | ||
| 1/1/2021 | Listed for sale | $329,000+6.1%$98/sqft |
Source: Owner Report a problem | ||
| 10/15/2020 | Listing removed | $310,000$93/sqft |
Source: Owner Report a problem | ||
| 7/23/2020 | Listed for sale | $310,000+37.8%$93/sqft |
Source: Owner Report a problem | ||
| 9/30/2008 | Sold | $225,000$67/sqft |
Source: Agent Provided Report a problem | ||
Public tax history
| Year | Property taxes | Tax assessment |
|---|---|---|
| 2025 | $5,651 +11.4% | $151,300 +3.6% |
| 2024 | $5,071 | $146,100 +8% |
| 2023 | -- | $135,300 +8.1% |
| 2022 | -- | $125,200 +6.7% |
| 2021 | -- | $117,300 +1.7% |
| 2020 | -- | $115,300 -5.3% |
| 2018 | -- | $121,800 -0.6% |
| 2017 | -- | $122,500 +2.9% |
| 2016 | -- | $119,000 |
| 2015 | -- | $119,000 +0.7% |
| 2014 | -- | $118,200 +2.1% |
| 2013 | -- | $115,800 +2.8% |
| 2012 | -- | $112,600 +2% |
| 2011 | -- | $110,400 +2.1% |
| 2010 | -- | $108,100 |
Find assessor info on the county website
Monthly payment
Climate risks
Neighborhood: 49893
Nearby schools
GreatSchools rating
- 7/10Stephenson High SchoolGrades: K-12Distance: 9.2 mi
Schools provided by the listing agent
- District: Stephenson Area Public Schools
Source: MiRealSource. This data may not be complete. We recommend contacting the local school district to confirm school assignments for this home.
- $240,0003 bd2 ba1.9k sqftN4935 River Dr, Wallace, MI 49893Off Market
- $355,200-- bd3 ba2.2k sqftN4955 River Dr, Wallace, MI 49893Off Market
- $80,600-- bd-- ba-- sqftN4941 River Dr, Wallace, MI 49893Off Market
- $399,100-- bd1 ba2k sqftN4965 River Dr, Wallace, MI 49893Off Market
- $--3 bd2 ba1.1k sqftN4831 River Dr, Wallace, MI 49893Off Market
- $24,000-- bd-- ba-- sqft54177-8511 8511, Wausaukee, WI 54177Off Market
- $212,300-- bd-- ba-- sqftN9480 Cottage Ln, Wausaukee, WI 54177Off Market
- $118,900-- bd-- ba-- sqftN9468 Cottage Ln, Wausaukee, WI 54177Off Market
Similar homes
- $419,9006 bd3 ba2.3k sqftN4561 County Road 577, Wallace, MI 49893For Sale
 MLS ID #50328782, Francine M Kitkowski. RANW as distributed by MLS GRID
 - $385,0003 bd3 ba1.8k sqftN6079 Shore Dr #Q-4, Wallace, MI 49893For Sale
 MLS ID #50213168, TAMMY GARLING, KEY REALTY DELTA COUNTY LLC. MiRealSource
 - $375,0003 bd2 ba2.7k sqftN2725 River Dr, Wallace, MI 49893For Sale
 MLS ID #50327834, Karen E Kloida. RANW as distributed by MLS GRID
 - $379,9003 bd3 ba2.5k sqftN2280 Drive 3 #M, Menominee, MI 49858For Sale
 MLS ID #50327738, Mike W Nowack. RANW as distributed by MLS GRID
 - $379,9003 bd2 ba1.7k sqftW7642 Sinkler Ln, Stephenson, MI 49887For SaleMLS ID #50330115, Francine M Kitkowski. RANW as distributed by MLS GRID
- $389,9004 bd2 ba2.1k sqftN7282 Shady Lane Dr, Porterfield, WI 54159For SaleMLS ID #50327137, Michael T Kunesh. RANW as distributed by MLS GRID
- $379,9003 bd4 ba2.5k sqft540 Jackson Ct, Peshtigo, WI 54157For SaleMLS ID #50328731, Kelly A Baranczyk. RANW as distributed by MLS GRID
- $399,9003 bd1 ba1.7k sqftW5017 E County Road 358, Daggett, MI 49821For SaleMLS ID #50328433, Francine M Kitkowski. RANW as distributed by MLS GRID
- $449,9003 bd3 ba2.1k sqftN6474 M 35, Menominee, MI 49858For SaleMLS ID #50217069, MEGAN SULLIVAN, BERKSHIRE HATHAWAY HOMESERVICES NORTHERN REAL ESTATE GROUP. MiRealSource
- $379,9003 bd2 ba2k sqftW4269 Birch Creek Rd, Menominee, MI 49858For SaleMLS ID #50326904, Megan A Sullivan. RANW as distributed by MLS GRID
- $449,9003 bd3 ba2.1k sqftN7668 State Highway 180, Porterfield, WI 54159For SaleMLS ID #50325323, Alissa L Boucher. RANW as distributed by MLS GRID
- $387,0004 bd3 ba2.3k sqftN2157 Hale Rd, Peshtigo, WI 54157For SaleMLS ID #50324968, Francine M Kitkowski. RANW as distributed by MLS GRID
- $367,9003 bd4 ba2.1k sqftN3238 Right Of Way Rd, Peshtigo, WI 54157For SaleMLS ID #50326428, Brandie A Gromala. RANW as distributed by MLS GRID
- $399,0004 bd3 ba2.4k sqft4116 Michigan Shores DRIVE, Menominee, MI 49858ActiveMLS ID #1966104, Julie Derusha. WIREX MLS
- $364,9003 bd2 ba2.2k sqft1218 Rosa Ave, Crivitz, WI 54114For SaleMLS ID #50328263, Jamie L Mursau. RANW as distributed by MLS GRID
- $449,9004 bd3 ba2.1k sqftN6474 State Highway M #35, Menominee, MI 49858For SaleMLS ID #50330235, Megan A Sullivan. RANW as distributed by MLS GRID
- $349,9003 bd3 ba2.3k sqft2505 19th St, Menominee, MI 49858For SaleMLS ID #50326593, Karen E Kloida. RANW as distributed by MLS GRID
- $300,0003 bd2 ba1.7k sqftN2813 Bay De Noc Dr, Menominee, MI 49858For SaleMLS ID #50325202, Karen E Kloida. RANW as distributed by MLS GRID
- $425,0008 bd4 ba2.9k sqftW7840 Airport Rd, Crivitz, WI 54114For SaleMLS ID #50322319, Kim M Gruszynski. RANW as distributed by MLS GRID
- $350,0004 bd2 ba2.2k sqftN2119 Bay De Noc Dr, Menominee, MI 49858For SaleMLS ID #50318204, Mike A Gotstein. RANW as distributed by MLS GRID
