Enjoy your new construction home with your finishing touches choose siding, stone, flooring, cabinet color ect.. Open-concept kitchen and livingroom with vinyl plank flooring and cathedral ceiling. Kitchen offers custom cabinets, pantry, center island and stainles steel appliances. Large sliding patiodoor leads to a 16x16 concrete patio overlooking your park like backyard with room for your dream shop. Master bedroom features a walk-incloset and full bath. The basement features large egress windows, stubbed for a full 3rd bathroom and build out options available. Photos are of similar home. This home is under construction the yard will be rough graded. Larger floor plans available.
Active-no offer
$450,000
308 4th Ave, Pulaski, WI 54162
3beds
1,425sqft
Single Family Residence
Built in 2027
0.72 Acres Lot
$-- Zestimate®
$316/sqft
$-- HOA
What's special
Center islandCustom cabinetsPark like backyardLarge sliding patio doorVinyl plank flooringCathedral ceiling
- 2 days
- 209
- 11
Zillow last checked:
Listing updated:
Listed by:
Troy Wilson 920-713-2472,
Fathom Realty, LLC
Source: RANW as distributed by MLS GRID,MLS#: 50335248
Facts & features
Interior
Bedrooms & bathrooms
- Bedrooms: 3
- Bathrooms: 2
- Full bathrooms: 2
Bedroom 1
- Level: Main
- Dimensions: 14x12
Bedroom 2
- Level: Main
- Dimensions: 11x10
Bedroom 3
- Level: Main
- Dimensions: 11x10
Dining room
- Level: Main
- Dimensions: 14x15
Kitchen
- Level: Main
- Dimensions: 10x15
Living room
- Level: Main
- Dimensions: 15x14
Heating
- Forced Air
Cooling
- Forced Air, Central Air
Appliances
- Included: Dishwasher, Microwave, Range
Features
- Vaulted Ceiling(s), Walk-In Closet(s)
- Basement: 8Ft+ Ceiling,Full,Bath/Stubbed,Sump Pump
- Has fireplace: No
- Fireplace features: None
Interior area
- Total interior livable area: 1,425 sqft
- Finished area above ground: 1,425
- Finished area below ground: 0
Property
Parking
- Total spaces: 3
- Parking features: Attached
- Attached garage spaces: 3
Accessibility
- Accessibility features: 1st Floor Bedroom, 1st Floor Full Bath, Level Lot, Open Floor Plan
Features
- Patio & porch: Patio
Lot
- Size: 0.72 Acres
Details
- Parcel number: VP865
- Zoning: Residential
Construction
Type & style
- Home type: SingleFamily
- Architectural style: Ranch
- Property subtype: Single Family Residence
Materials
- Stone, Vinyl Siding
- Foundation: Poured Concrete
Condition
- New construction: No
- Year built: 2027
Details
- Builder name: Beckn Built
Utilities & green energy
- Sewer: Public Sewer
- Water: Public
Community & HOA
Location
- Region: Pulaski
Financial & listing details
- Price per square foot: $316/sqft
- Date on market: 11/3/2026
- Inclusions: The yard will be rough graded
Estimated market value
Not available
Estimated sales range
Not available
Not available
Price history
| Date | Event | Price |
|---|---|---|
| 11/3/2026 | Listed for sale | $450,000$316/sqft |
Source:  WIREX MLS #50335248 Report a problem | ||
Public tax history
Tax history is unavailable.
Monthly payment
Est. payment
Payment breakdown
Explore the cost of this home by adjusting the details. Changes won't be saved.Climate risks
Neighborhood: 54162
Similar homes
- $350,0003 bd2 ba1.4k sqft306 4th Ave, Pulaski, WI 54162For Sale
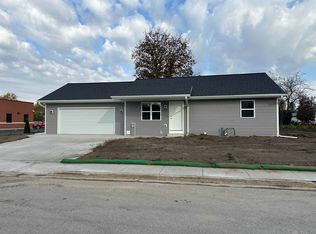 MLS ID #50335166, Troy Wilson. RANW as distributed by MLS GRID
- $434,9003 bd2 ba1.5k sqft880 Joeanna Way, Pulaski, WI 54162For Sale
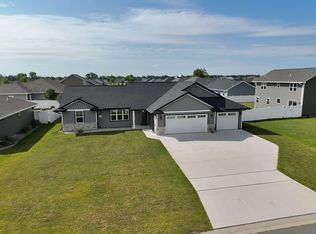 MLS ID #50331615, Adam S Adler. RANW as distributed by MLS GRID
- $419,9003 bd2 ba1.6k sqft1263 Putnam Dr, Pulaski, WI 54162For Sale
 MLS ID #50331535, Wade T Micoley. RANW as distributed by MLS GRID
- $419,9003 bd2 ba1.6k sqft1278 Putnam Dr, Pulaski, WI 54162For Sale
 MLS ID #50330778, Wade T Micoley. RANW as distributed by MLS GRID
