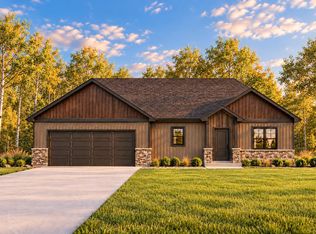
BUILT BY MEACHAM DEVELOPMENT, INC. A FOCUS ON ENERGY CERTIFIED HOME! This beautifully designed 3-bedroom, 2-bath home offers a unique layout blending style and functionality. The kitchen showcases custom stained cabinetry, quartz countertops, and a spacious walk-in pantry. The exterior features ProVia Adobe Sands PrecisionFit stone and two-tone Royal Sand and Royal Toasted Almond siding, creating exceptional curb appeal. Located in the desirable Howard-Suamico School District, just minutes from shopping, dining, and convenient highway access. This home combines quality craftsmanship with everyday comfort. The lower level is stubbed for a full bath and includes an egress window for future expansion.
Active-no offer
$489,900
1690 Trefoil Trl, Howard, WI 54313
3beds
1,552sqft
Single Family Residence
Built in 2026
0.34 Acres Lot
$-- Zestimate®
$316/sqft
$-- HOA
What's special
Quartz countertopsSpacious walk-in pantryExceptional curb appeal
- 4 days
- 219
- 10
Zillow last checked:
Listing updated:
Listed by:
Deborah L Meacham 920-371-2735,
Meacham Realty, Inc.,
Nicole Meacham Ahlborg 920-494-4557,
Meacham Realty, Inc.
Source: RANW as distributed by MLS GRID,MLS#: 50335084
Facts & features
Interior
Bedrooms & bathrooms
- Bedrooms: 3
- Bathrooms: 2
- Full bathrooms: 2
Bedroom 1
- Level: Main
- Dimensions: 15x13
Bedroom 2
- Level: Main
- Dimensions: 12x11
Bedroom 3
- Level: Main
- Dimensions: 12x11
Dining room
- Level: Main
- Dimensions: 10x8
Kitchen
- Level: Main
- Dimensions: 10x13
Living room
- Level: Main
- Dimensions: 18x17
Other
- Description: Laundry
- Level: Main
- Dimensions: 6x7
Other
- Description: Mud Room
- Level: Main
- Dimensions: 4x6
Other
- Description: Other - See Remarks
- Level: Main
- Dimensions: 4x4
Heating
- Forced Air
Cooling
- Forced Air, Central Air
Appliances
- Included: Dishwasher, Disposal
Features
- Basement: Full,Bath/Stubbed,Sump Pump
- Has fireplace: No
- Fireplace features: None
Interior area
- Total interior livable area: 1,552 sqft
- Finished area above ground: 1,552
- Finished area below ground: 0
Property
Parking
- Total spaces: 3
- Parking features: Attached, Garage Door Opener
- Attached garage spaces: 3
Accessibility
- Accessibility features: 1st Floor Bedroom, 1st Floor Full Bath, Laundry 1st Floor, Open Floor Plan
Lot
- Size: 0.34 Acres
- Features: Sidewalk
Details
- Parcel number: VH4469
- Zoning: Residential
Construction
Type & style
- Home type: SingleFamily
- Property subtype: Single Family Residence
Materials
- Stone, Vinyl Siding
- Foundation: Poured Concrete
Condition
- New construction: Yes
- Year built: 2026
Details
- Builder name: Meacham Development, Inc.
Utilities & green energy
- Sewer: Public Sewer
- Water: Public
Community & HOA
Location
- Region: Howard
Financial & listing details
- Price per square foot: $316/sqft
- Date on market: 10/29/2026
- Inclusions: Dishwasher, disposal, garage door opener, and central air
- Exclusions: Seller's personal property & rest of appliances
Estimated market value
Not available
Estimated sales range
Not available
Not available
Price history
| Date | Event | Price |
|---|---|---|
| 10/29/2026 | Listed for sale | $489,900$316/sqft |
Source:  WIREX MLS #50335084 Report a problem | ||
Public tax history
Tax history is unavailable.
Monthly payment
Est. payment
Payment breakdown
Explore the cost of this home by adjusting the details. Changes won't be saved.Climate risks
Neighborhood: 54313

Similar homes
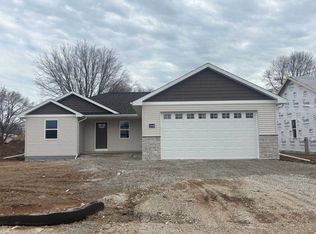
- $479,9003 bd2 ba1.5k sqft1660 Trefoil Trl, Howard, WI 54313New Construction
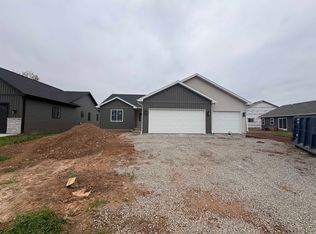 MLS ID #50335080, Deborah L Meacham. RANW as distributed by MLS GRID
- $463,9003 bd2 ba1.4k sqft4932 Water Mint Way, Green Bay, WI 54313New Construction
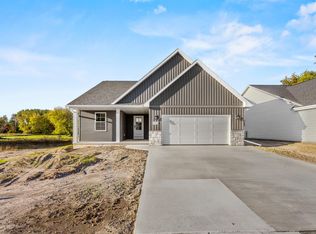 MLS ID #50333945, Deborah L Meacham. RANW as distributed by MLS GRID
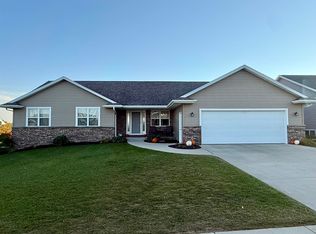
- $449,9004 bd3 ba1.9k sqft3561 Becket Dr, Green Bay, WI 54313For Sale
 MLS ID #50334975, Mark D Vercauteren. RANW as distributed by MLS GRID
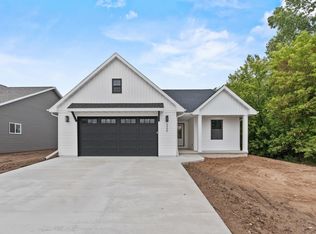
- $449,9003 bd2 ba1.4k sqft4926 Water Mint Way, Green Bay, WI 54313New Construction
 MLS ID #50331446, Deborah L Meacham. RANW as distributed by MLS GRID
