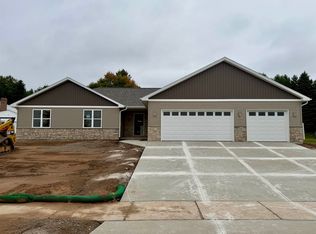
A FOCUS ON ENERGY CERTIFIED HOME! Located in Howard, just minutes from shopping, dining, parks, and schools, this thoughtfully designed 3-bedroom, 2-bath home offers comfort and style in a desirable area. The kitchen features custom Caramel Maple stained cabinetry with laminate countertops, while Courtier Chancellor Oak flooring flows throughout the main living areas. Enjoy the warmth and ambiance of the electric fireplace on chilly Wisconsin days. Ceramic tile adds a polished touch throughout the home, including Acreage Stacked Palomino Matte tile featured on the primary bath vanity wall. Step outside and enjoy the beautiful detention pond backdrop right in your backyard, creating a peaceful setting to enjoy year-round.
Active-no offer
$489,900
581 Security Blvd, Green Bay, WI 54313
3beds
1,606sqft
Single Family Residence
Built in 2026
8,276 Square Feet Lot
$-- Zestimate®
$305/sqft
$-- HOA
What's special
Electric fireplaceLaminate countertops
- 7 days
- 371
- 28
Zillow last checked:
Listing updated:
Listed by:
Deborah L Meacham 920-371-2735,
Meacham Realty, Inc.,
Nicole Meacham Ahlborg 920-494-4557,
Meacham Realty, Inc.
Source: RANW as distributed by MLS GRID,MLS#: 50333944
Facts & features
Interior
Bedrooms & bathrooms
- Bedrooms: 3
- Bathrooms: 2
- Full bathrooms: 2
Bedroom 1
- Level: Main
- Dimensions: 14x13
Bedroom 2
- Level: Main
- Dimensions: 10x12
Bedroom 3
- Level: Main
- Dimensions: 10x12
Dining room
- Level: Main
- Dimensions: 11x10
Kitchen
- Level: Main
- Dimensions: 11x11
Living room
- Level: Main
- Dimensions: 14x21
Other
- Description: Mud Room
- Level: Main
- Dimensions: 10x6
Other
- Description: Laundry
- Level: Main
- Dimensions: 6x6
Heating
- Forced Air
Cooling
- Forced Air, Central Air
Appliances
- Included: Dishwasher, Disposal
Features
- At Least 1 Bathtub, Kitchen Island, Pantry, Walk-In Closet(s)
- Basement: Full
- Has fireplace: Yes
- Fireplace features: Electric
Interior area
- Total interior livable area: 1,606 sqft
- Finished area above ground: 1,606
- Finished area below ground: 0
Property
Parking
- Total spaces: 2
- Parking features: Attached, Garage Door Opener
- Attached garage spaces: 2
Accessibility
- Accessibility features: 1st Floor Bedroom, 1st Floor Full Bath, Laundry 1st Floor, Open Floor Plan
Lot
- Size: 8,276 Square Feet
- Features: Sidewalk
Details
- Parcel number: VH4344
- Zoning: Residential
Construction
Type & style
- Home type: SingleFamily
- Property subtype: Single Family Residence
Materials
- Vinyl Siding
- Foundation: Poured Concrete
Condition
- New construction: Yes
- Year built: 2026
Details
- Builder name: Meacham Development, Inc.
Utilities & green energy
- Sewer: Public Sewer
- Water: Public
Community & HOA
Location
- Region: Green Bay
Financial & listing details
- Price per square foot: $305/sqft
- Date on market: 10/8/2026
- Inclusions: Dishwasher, disposal, garage door opener, and central air
- Exclusions: Seller's personal property & rest of appliances
Estimated market value
Not available
Estimated sales range
Not available
Not available
Price history
| Date | Event | Price |
|---|---|---|
| 10/8/2026 | Listed for sale | $489,900$305/sqft |
Source: RANW as distributed by MLS GRID #50333944 Report a problem | ||
Public tax history
Tax history is unavailable.
Monthly payment
Est. payment
Payment breakdown
Explore the cost of this home by adjusting the details. Changes won't be saved.Climate risks
Neighborhood: 54313
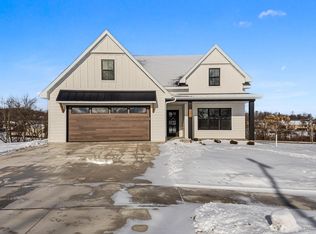
Similar homes
- $459,9003 bd2 ba1.7k sqft2940 Woodale Ave, Green Bay, WI 54313For Sale
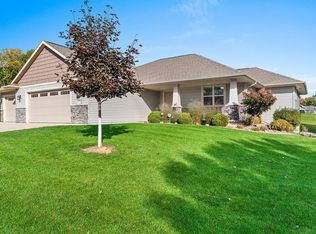 MLS ID #50334182, Lisa Clark. RANW as distributed by MLS GRID
 - $459,9003 bd2 ba1.4k sqft591 Security Blvd, Green Bay, WI 54313New Construction
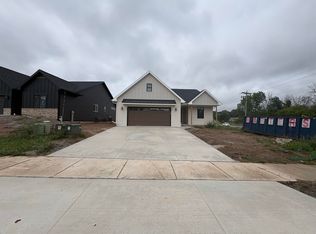 MLS ID #50332870, Deborah L Meacham. RANW as distributed by MLS GRID
 - $439,8004 bd3 ba2.1k sqft829 Meadowbrook Dr, Green Bay, WI 54313For Sale
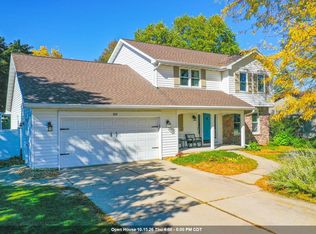 MLS ID #50333931, Greg L Dallaire. RANW as distributed by MLS GRID
 - $499,9003 bd3 ba1.6k sqft3416 Glendale Ave, Green Bay, WI 54313For Sale
 MLS ID #50333518, Skylar R Marshall. RANW as distributed by MLS GRID
