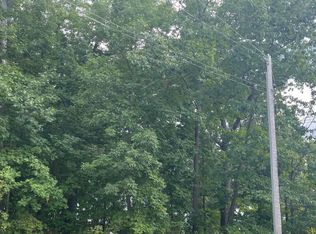
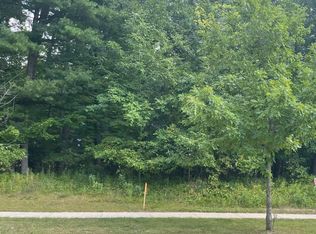
Split BD design with quality features throughout! Open concept with LV flooring, cathedral ceilings, supreme custom maple cabinets, quartz counter-tops. Gaslog FP w/built cabinetry for entertainment centers. PB w/tray ceiling, spacious walk in closet and tiled step in shower! Abundance of closets and linens throughout! 1st floor laundry w/tub, folding counter. Half bath, patio door to composite 14x18 deck with access from PB!!! Oversized garage w/trench drains, stairs to walk out basement, including rough ins for future living space! Front covered porch, awesome view from deck and so much more! Taxes for 2026 on lot only!
Active-no offer
$589,900
1104 Pinecrest Rd, Green Bay, WI 54313
3beds
1,978sqft
Single Family Residence
Built in 2026
0.37 Acres Lot
$-- Zestimate®
$298/sqft
$-- HOA
What's special
Quartz counter-topsHalf bathQuality features throughoutSplit bd designAwesome view from deckSpacious walk in closetCathedral ceilings
- 7 hours
- 169
- 3
Zillow last checked:
Listing updated:
Listed by:
Kris Flynn OFF-D:920-660-1090,
Province Builders & Realty, Inc.
Source: RANW as distributed by MLS GRID,MLS#: 50334245
Facts & features
Interior
Bedrooms & bathrooms
- Bedrooms: 3
- Bathrooms: 3
- Full bathrooms: 2
- 1/2 bathrooms: 1
Bedroom 1
- Level: Main
- Dimensions: 16x16
Bedroom 2
- Level: Main
- Dimensions: 13x11
Bedroom 3
- Level: Main
- Dimensions: 13x11
Dining room
- Level: Main
- Dimensions: 13x12
Kitchen
- Level: Main
- Dimensions: 15x12
Living room
- Level: Main
- Dimensions: 14x15
Other
- Description: Foyer
- Level: Main
- Dimensions: 7x10
Heating
- Forced Air
Cooling
- Forced Air, Central Air
Appliances
- Included: Dishwasher, Disposal
Features
- At Least 1 Bathtub, Breakfast Bar, Kitchen Island, Pantry, Split Bedroom, Walk-In Closet(s), Walk-in Shower
- Basement: Full,Bath/Stubbed,Walk-Out Access
- Number of fireplaces: 1
- Fireplace features: One, Gas
Interior area
- Total interior livable area: 1,978 sqft
- Finished area above ground: 1,978
- Finished area below ground: 0
Property
Parking
- Total spaces: 3
- Parking features: Attached, Basement, Garage Door Opener
- Attached garage spaces: 3
Accessibility
- Accessibility features: 1st Floor Bedroom, 1st Floor Full Bath, Laundry 1st Floor
Features
- Patio & porch: Deck, Patio
Lot
- Size: 0.37 Acres
Details
- Parcel number: VH4031
- Zoning: Residential
Construction
Type & style
- Home type: SingleFamily
- Architectural style: Ranch
- Property subtype: Single Family Residence
Materials
- Stone, Vinyl Siding
- Foundation: Poured Concrete
Condition
- New construction: Yes
- Year built: 2026
Details
- Builder name: Sean Riesenberg Const.
Utilities & green energy
- Sewer: Public Sewer
- Water: Public
Community & HOA
Community
- Subdivision: Storduer Run Estates
Location
- Region: Green Bay
Financial & listing details
- Price per square foot: $298/sqft
- Annual tax amount: $1,030
- Date on market: 10/13/2026
- Inclusions: Addendum in MLS documents to be included with all offers to purchase. Builder to provide written 1 Year Builders Warranty and warranty folder at closi
Estimated market value
Not available
Estimated sales range
Not available
Not available
Price history
| Date | Event | Price |
|---|---|---|
| 10/13/2026 | Listed for sale | $589,900$298/sqft |
Source: RANW as distributed by MLS GRID #50334245 Report a problem | ||
Public tax history
Tax history is unavailable.
Monthly payment
Est. payment
Payment breakdown
Explore the cost of this home by adjusting the details. Changes won't be saved.Climate risks
Neighborhood: 54313
Nearby schools
Schools provided by the listing agent
- High: Bay Port
Source: RANW as distributed by MLS GRID. This data may not be complete. We recommend contacting the local school district to confirm school assignments for this home.
Similar homes
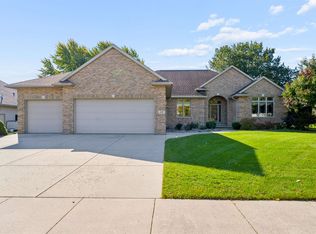
- $585,9003 bd3 ba2.1k sqft3191 Jaguar Ln, Green Bay, WI 54313For Sale
 MLS ID #50333971, Tiffany L Holtz. RANW as distributed by MLS GRID
 - $459,9003 bd2 ba1.7k sqft2940 Woodale Ave, Green Bay, WI 54313For Sale
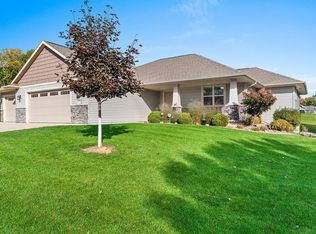 MLS ID #50334182, Lisa Clark. RANW as distributed by MLS GRID
 - $599,9003 bd3 ba1.9k sqft3476 Glendale Ave, Green Bay, WI 54313For Sale
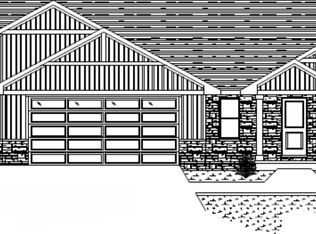 MLS ID #50333651, Sandra M Kruse. RANW as distributed by MLS GRID
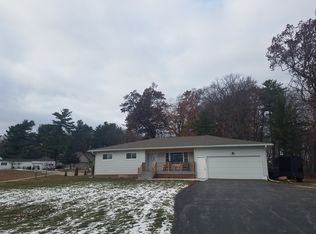
 - $559,9003 bd3 ba1.7k sqft1108 Pinecrest Rd, Green Bay, WI 54313For Sale
 MLS ID #50332384, Terri A Balistriere. RANW as distributed by MLS GRID
