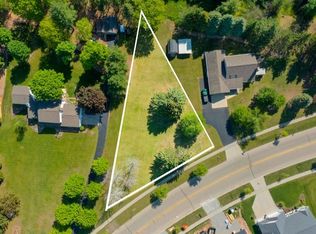
Beautiful new construction in a desirable Howard location! This thoughtfully designed 3-bedroom, 2.5 bath home is situated on a spacious .47-acre lot and features a 3-stall garage. The open-concept main living area is highlighted by cathedral ceilings and a corner gas fireplace, creating a warm and inviting atmosphere. The kitchen offers custom maple cabinetry, quartz countertops, a large walk-in pantry and fully applianced. Quality maple finishes are carried throughout the home. Quartz countertops continue into both bathrooms for a cohesive, upscale look. The lower level is stubbed for future expansion and includes an egress window, offering excellent potential for additional finished living space. Estimated completion early November 2026!
Active-no offer
$499,900
3416 Glendale Ave, Green Bay, WI 54313
3beds
1,694sqft
Single Family Residence
Built in 2026
0.47 Acres Lot
$501,500 Zestimate®
$295/sqft
$-- HOA
What's special
Corner gas fireplaceQuartz countertopsEgress windowLarge walk-in pantryCathedral ceilingsCustom maple cabinetry
- 18 days
- 431
- 14
Zillow last checked:
Listing updated:
Listed by:
Skylar R Marshall PREF:920-593-4100,
Shorewest, Realtors
Source: RANW as distributed by MLS GRID,MLS#: 50333518
Facts & features
Interior
Bedrooms & bathrooms
- Bedrooms: 3
- Bathrooms: 3
- Full bathrooms: 2
- 1/2 bathrooms: 1
Bedroom 1
- Level: Main
- Dimensions: 13x14
Bedroom 2
- Level: Main
- Dimensions: 12x13
Bedroom 3
- Level: Main
- Dimensions: 13x12
Dining room
- Level: Main
- Dimensions: 13x09
Kitchen
- Level: Main
- Dimensions: 13x11
Living room
- Level: Main
- Dimensions: 17x12
Other
- Description: Other - See Remarks
- Level: Main
- Dimensions: 05x08
Other
- Description: Laundry
- Level: Main
- Dimensions: 05x08
Other
- Description: Mud Room
- Level: Main
- Dimensions: 09x05
Heating
- Forced Air
Cooling
- Forced Air, Central Air
Features
- Basement: 8Ft+ Ceiling,Full,Sump Pump
- Has fireplace: Yes
- Fireplace features: Gas
Interior area
- Total interior livable area: 1,694 sqft
- Finished area above ground: 1,694
- Finished area below ground: 0
Property
Parking
- Total spaces: 3
- Parking features: Attached
- Attached garage spaces: 3
Accessibility
- Accessibility features: 1st Floor Bedroom, 1st Floor Full Bath, Laundry 1st Floor, Open Floor Plan
Lot
- Size: 0.47 Acres
Details
- Parcel number: VH21912
- Zoning: Residential
Construction
Type & style
- Home type: SingleFamily
- Architectural style: Ranch
- Property subtype: Single Family Residence
Materials
- Stone, Vinyl Siding
- Foundation: Poured Concrete
Condition
- New construction: No
- Year built: 2026
Details
- Builder name: Scray Custom Homes
Utilities & green energy
- Sewer: Public Sewer
- Water: Public
Community & HOA
Location
- Region: Green Bay
Financial & listing details
- Price per square foot: $295/sqft
- Annual tax amount: $793
- Date on market: 9/30/2026
- Inclusions: Refrigerator, stove, microwave, dishwasher.
Estimated market value
$501,500
$476,000 - $527,000
$2,643/mo
Price history
| Date | Event | Price |
|---|---|---|
| 9/30/2026 | Listed for sale | $499,900+557.8%$295/sqft |
Source: RANW as distributed by MLS GRID #50333518 Report a problem | ||
| 2/2/2026 | Sold | $76,000-4.9%$45/sqft |
Source: RANW as distributed by MLS GRID #50318120 Report a problem | ||
| 1/16/2026 | Contingent | $79,900$47/sqft |
Source:  WIREX MLS #50318120 Report a problem WIREX MLS #50318120 Report a problem | ||
| 11/13/2025 | Listed for sale | $79,900$47/sqft |
Source: RANW as distributed by MLS GRID #50318120 Report a problem | ||
| 9/27/2025 | Listing removed | $79,900$47/sqft |
Source: WIREX MLS #50310330 Report a problem | ||
| 6/20/2025 | Listed for sale | $79,900$47/sqft |
Source: RANW as distributed by MLS GRID #50310330 Report a problem | ||
Public tax history
Tax history is unavailable.
Monthly payment
Est. payment
Payment breakdown
Explore the cost of this home by adjusting the details. Changes won't be saved.Climate risks
Neighborhood: 54313
Similar homes

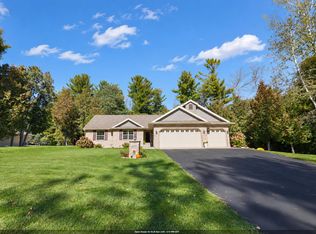
- $499,9003 bd2 ba2.1k sqft3330 Tarragon Trl, Green Bay, WI 54313For Sale
 MLS ID #50333828, Geri L Collette. RANW as distributed by MLS GRID
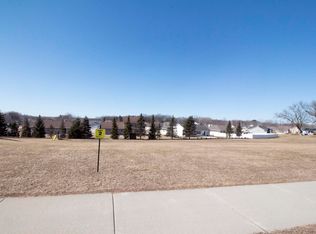
 - $439,8004 bd3 ba2.1k sqft829 Meadowbrook Dr, Green Bay, WI 54313For Sale
 MLS ID #50333931, Greg L Dallaire. RANW as distributed by MLS GRID
 - $459,9003 bd3 ba1.8k sqft2704 Brookview Dr, Green Bay, WI 54313For Sale
 MLS ID #50325852, Pamela A Gantz. RANW as distributed by MLS GRID
 - $459,9003 bd2 ba1.4k sqft591 Security Blvd, Green Bay, WI 54313New Construction
 MLS ID #50332870, Deborah L Meacham. RANW as distributed by MLS GRID
