Gorgeous 5-year-old 5BR/3BA ranch built by Black Diamond Builders in Spencer's Crossing! Open-concept & split BR design, step inside to the living rm offering large daylight windows, coffered ceiling, wood beams & gas FP. The kitchen features custom white cabinets, quartz countertops, tile backsplash, pantry & included SS appliances. Primary suite w/ walk-in closet, walk-in tile shower & dual-vanity. Finished LL ('24) features large fam-rm w/ electric FP, entertainment area w/ wet bar, 4th BR w/ walk-in closet, 5th BR & 3rd full bath. 1st floor laundry near mud-rm leads to 3 stall garage w/ basement access & epoxy floor. Relax or entertain on the spacious recently coated patio! High grade furnace filter, UV light filtration, reverse osmosis water system & much more! Siding=LP Smart Board.
Active-no offer
Price cut: $100 (10/20)
$649,800
4209 Downton Cir, Green Bay, WI 54313
5beds
2,960sqft
Single Family Residence
Built in 2021
0.28 Acres Lot
$649,200 Zestimate®
$220/sqft
$-- HOA
What's special
Quartz countertopsCustom white cabinetsTile backsplashWood beamsCoffered ceilingSpacious recently coated patioLarge daylight windows
- 16 days
- 774
- 52
Zillow last checked:
Listing updated:
Listed by:
Greg L Dallaire Office:920-569-0827,
Dallaire Realty
Source: RANW as distributed by MLS GRID,MLS#: 50333917
Facts & features
Interior
Bedrooms & bathrooms
- Bedrooms: 5
- Bathrooms: 3
- Full bathrooms: 3
Bedroom 1
- Level: Main
- Dimensions: 13x14
Bedroom 2
- Level: Main
- Dimensions: 11x11
Bedroom 3
- Level: Main
- Dimensions: 11x11
Bedroom 4
- Level: Lower
- Dimensions: 10x14
Bedroom 5
- Level: Lower
- Dimensions: 10x10
Dining room
- Level: Main
- Dimensions: 9x14
Family room
- Level: Lower
- Dimensions: 13x19
Kitchen
- Level: Main
- Dimensions: 12x14
Living room
- Level: Main
- Dimensions: 18x21
Other
- Description: Mud Room
- Level: Main
- Dimensions: 5x7
Other
- Description: Laundry
- Level: Main
- Dimensions: 7x8
Other
- Description: Rec Room
- Level: Lower
- Dimensions: 14x16
Other
- Description: Rec Room
- Level: Lower
- Dimensions: 13x18
Heating
- Forced Air
Cooling
- Forced Air, Central Air
Appliances
- Included: Dishwasher, Range, Refrigerator
Features
- Kitchen Island, Pantry, Split Bedroom, Walk-In Closet(s), Walk-in Shower, Wet Bar
- Basement: Full,Sump Pump,Finished
- Number of fireplaces: 1
- Fireplace features: One, Elect Built In-Not Frplc, Gas
Interior area
- Total interior livable area: 2,960 sqft
- Finished area above ground: 1,813
- Finished area below ground: 1,147
Video & virtual tour
Property
Parking
- Total spaces: 3
- Parking features: Attached, Basement, Garage Door Opener
- Attached garage spaces: 3
Accessibility
- Accessibility features: 1st Floor Bedroom, 1st Floor Full Bath, Laundry 1st Floor
Features
- Patio & porch: Patio
Lot
- Size: 0.28 Acres
- Features: Sidewalk
Details
- Parcel number: VH3530
- Zoning: Residential
Construction
Type & style
- Home type: SingleFamily
- Architectural style: Ranch
- Property subtype: Single Family Residence
Materials
- Other, Stone
- Foundation: Poured Concrete
Condition
- New construction: No
- Year built: 2021
Utilities & green energy
- Sewer: Public Sewer
- Water: Public
Community & HOA
Community
- Subdivision: Spencers Crossing
Location
- Region: Green Bay
Financial & listing details
- Price per square foot: $220/sqft
- Tax assessed value: $649,600
- Annual tax amount: $7,818
- Date on market: 10/7/2026
- Inclusions: Stove, fridge, dishwasher.
Estimated market value
$649,200
$617,000 - $682,000
$3,455/mo
Price history
| Date | Event | Price |
|---|---|---|
| 10/20/2026 | Price change | $649,8000%$220/sqft |
Source: RANW as distributed by MLS GRID #50333917 Report a problem | ||
| 10/7/2026 | Listed for sale | $649,900+33.7%$220/sqft |
Source: RANW as distributed by MLS GRID #50333917 Report a problem | ||
| 2/25/2022 | Sold | $486,000-0.8%$164/sqft |
Source: RANW as distributed by MLS GRID #50251613 Report a problem | ||
| 2/25/2022 | Pending sale | $489,900$166/sqft |
Source: RANW as distributed by MLS GRID #50251613 Report a problem | ||
| 12/1/2021 | Listed for sale | $489,900$166/sqft |
Source: RANW as distributed by MLS GRID #50251613 Report a problem | ||
Public tax history
| Year | Property taxes | Tax assessment |
|---|---|---|
| 2025 | $9,043 +9.4% | $649,000 +37.3% |
| 2024 | $8,267 +4.7% | $472,700 +0.8% |
| 2023 | $7,896 +2.8% | $469,100 |
| 2022 | $7,683 +1187% | $469,100 +1403.5% |
| 2021 | $597 +2.8% | $31,200 |
| 2020 | $581 -5.8% | $31,200 -9% |
| 2019 | $616 +25.1% | $34,300 +26.6% |
| 2018 | $493 | $27,100 |
| 2017 | -- | -- |
Find assessor info on the county website
Monthly payment
Est. payment
Payment breakdown
Explore the cost of this home by adjusting the details. Changes won't be saved.Climate risks
Neighborhood: 54313


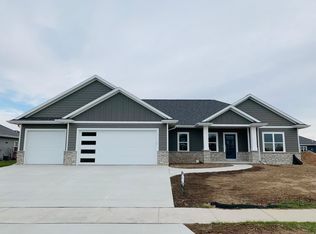
Similar homes
- $609,9004 bd3 ba2.8k sqft1715 Red Oak St, Green Bay, WI 54313For Sale
 MLS ID #50333921, Thomas B Monahan. RANW as distributed by MLS GRID
- $714,9004 bd4 ba3.3k sqft1768 Steiner Ln, Howard, WI 54313For Sale
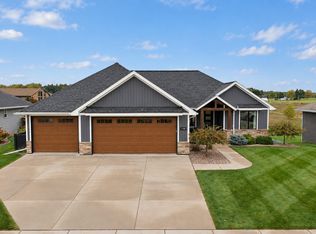 MLS ID #50333667, Joy C Pouwels. RANW as distributed by MLS GRID
- $714,9004 bd4 ba3.4k sqft1638 Steiner Ln, Green Bay, WI 54313For Sale
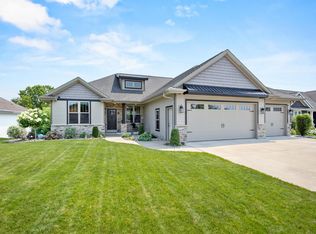 MLS ID #50330096, Cole R Nuthals. RANW as distributed by MLS GRID
- $649,9004 bd4 ba3.2k sqft3718 Harolds Way, Suamico, WI 54313New Construction
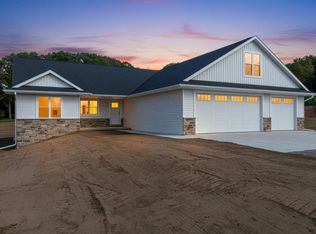 MLS ID #50333951, Mike J Hubbard. RANW as distributed by MLS GRID
