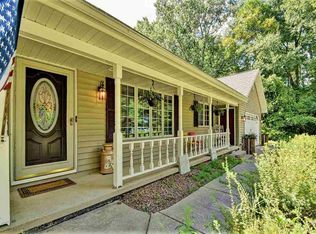
This charming property at 11990 Velp Avenue in Green Bay, WI was built in 1989 and features a unique Other style home. With 2 bathrooms and a spacious finished area of 2292 sq.ft., this property offers plenty of living space. The lot size is 120, 269 sq.ft., providing a cozy outdoor area for relaxing or entertaining. Perfect for someone needing extra storage and a workshop.
Active-no offer
$595,000
11990 Velp Ave, Green Bay, WI 54313
2beds
2,292sqft
Single Family Residence
Built in 1989
2.76 Acres Lot
$592,000 Zestimate®
$260/sqft
$-- HOA
What's special
Extra storage
- 43 days
- 495
- 8
Zillow last checked:
Listing updated:
Listed by:
Leslie Boyea 920-490-7446,
Quorum Enterprises, Inc.
Source: RANW as distributed by MLS GRID,MLS#: 50331426
Facts & features
Interior
Bedrooms & bathrooms
- Bedrooms: 2
- Bathrooms: 2
- Full bathrooms: 2
Bedroom 1
- Level: Main
- Dimensions: 13x13
Bedroom 2
- Level: Main
- Dimensions: 11x12
Dining room
- Level: Main
- Dimensions: 13x13
Family room
- Level: Lower
- Dimensions: 24x39
Kitchen
- Level: Main
- Dimensions: 13x13
Living room
- Level: Main
- Dimensions: 13x18
Heating
- Forced Air
Cooling
- Forced Air
Features
- Kitchen Island, Wet Bar
- Basement: Full,Partial Fin. Contiguous
- Has fireplace: No
- Fireplace features: None
Interior area
- Total interior livable area: 2,292 sqft
- Finished area above ground: 1,352
- Finished area below ground: 940
Property
Parking
- Total spaces: 10
- Parking features: Garage
- Garage spaces: 10
Accessibility
- Accessibility features: Laundry 1st Floor
Features
- Patio & porch: Deck
Lot
- Size: 2.76 Acres
- Features: Wooded
Details
- Additional structures: Garage(s)
- Parcel number: SU760
- Zoning: Residential
Construction
Type & style
- Home type: SingleFamily
- Architectural style: Ranch
- Property subtype: Single Family Residence
Materials
- Aluminum Siding
- Foundation: Poured Concrete
Condition
- New construction: No
- Year built: 1989
Utilities & green energy
- Sewer: Public Sewer
- Water: Public
Community & HOA
Location
- Region: Green Bay
Financial & listing details
- Price per square foot: $260/sqft
- Tax assessed value: $89,100
- Annual tax amount: $4,088
- Date on market: 8/21/2026
- Exclusions: sellers personal
Estimated market value
$592,000
$562,000 - $622,000
$2,197/mo
Price history
| Date | Event | Price |
|---|---|---|
| 8/21/2026 | Listed for sale | $595,000$260/sqft |
Source:  WIREX MLS #50331426 Report a problem WIREX MLS #50331426 Report a problem | ||
Public tax history
| Year | Property taxes | Tax assessment |
|---|---|---|
| 2025 | $4,632 +0.7% | $337,000 +46.1% |
| 2024 | $4,602 +1.8% | $230,700 |
| 2023 | $4,522 +4.4% | $230,700 |
| 2022 | $4,330 +5.6% | $230,700 |
| 2021 | $4,101 +0.4% | $230,700 |
| 2020 | $4,086 +2.4% | $230,700 +25.7% |
| 2019 | $3,990 +9% | $183,600 |
| 2018 | $3,659 +3.1% | $183,600 |
| 2017 | $3,548 +3.4% | $183,600 |
| 2016 | $3,433 +2.3% | $183,600 |
| 2015 | $3,356 -1.4% | $183,600 |
| 2014 | $3,402 | $183,600 |
Find assessor info on the county website
Monthly payment
Est. payment
Payment breakdown
Explore the cost of this home by adjusting the details. Changes won't be saved.Climate risks
Neighborhood: 54313
Nearby schools
Schools provided by the listing agent
- Elementary: Suamico
- Middle: Bayview
- High: Bay Port
Source: RANW as distributed by MLS GRID. This data may not be complete. We recommend contacting the local school district to confirm school assignments for this home.
- $362,400-- bd-- ba-- sqft11998 Velp Ave, Green Bay, WI 54313Off Market
- $425,200-- bd-- ba-- sqft2433 Forest Meadows Ct, Suamico, WI 54313Off Market
- $477,0003 bd3 ba2.5k sqft2425 Forest Meadows Ct, Green Bay, WI 54313Off Market
- $449,6003 bd3 ba1.6k sqft2503 Honey Clover Ct, Green Bay, WI 54313Off Market
Similar homes
- $609,9005 bd3 ba3.3k sqft2901 Windhaven Trl, Green Bay, WI 54313For Sale
 MLS ID #50331822, Michelle J Palubicki. RANW as distributed by MLS GRID
 - $649,0004 bd3 ba2.7k sqft2594 Wood Ln, Green Bay, WI 54313For Sale
 MLS ID #50329046, Matt Jorgenson. RANW as distributed by MLS GRID
 - $599,9004 bd2 ba2.4k sqft4482 Forest Rd, Oneida, WI 54155For Sale
 MLS ID #50325002, Kathy Welty. RANW as distributed by MLS GRID
 - $534,9003 bd2 ba1.2k sqft138 Elm Dr, Green Bay, WI 54313For Sale
 MLS ID #50330296, Brook L Sikorski. RANW as distributed by MLS GRID
