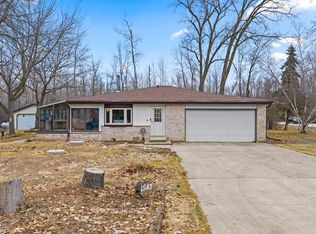
Beautifully renovated 4-bedroom, 2.5-bath home in Howard situated on over an acre! This move-in-ready home features modern updates throughout, tiled showers, and a spacious master suite with a walk-in closet and private bathroom. The main level offers two large living rooms, plus a large living area in the basement, providing plenty of space for relaxing or entertaining. Enjoy the convenience of a large laundry/pantry room, new metal roof, new LP Smart Siding and new HVAC and AC system. Outside, the large yard offers plenty of room to enjoy the privacy and space of this expansive lot. A must-see home with tons of space and updates! All measurements and lower level square footage are estimates, buyer to verify. Main/upper level sq ft. is from assessor. Lower level is painted concrete.
Active-no offer
$429,900
1529 Lakeview Dr, Green Bay, WI 54313
4beds
3,130sqft
Single Family Residence
Built in 1972
1.05 Acres Lot
$435,800 Zestimate®
$137/sqft
$-- HOA
What's special
Modern updates throughoutBeautifully renovatedNew metal roofNew lp smart sidingTiled showersExpansive lot
- 5 days
- 936
- 46
Zillow last checked:
Listing updated:
Listed by:
Lydia E Francois 715-850-2063,
Symes Realty, LLC
Source: RANW as distributed by MLS GRID,MLS#: 50332743
Facts & features
Interior
Bedrooms & bathrooms
- Bedrooms: 4
- Bathrooms: 3
- Full bathrooms: 2
- 1/2 bathrooms: 1
Bedroom 1
- Level: Upper
- Dimensions: 11x15
Bedroom 2
- Level: Main
- Dimensions: 12x10
Bedroom 3
- Level: Upper
- Dimensions: 11x12
Bedroom 4
- Level: Upper
- Dimensions: 11x10
Dining room
- Level: Main
- Dimensions: 17x11
Family room
- Level: Main
- Dimensions: 23x13
Kitchen
- Level: Main
- Dimensions: 13x11
Living room
- Level: Main
- Dimensions: 19x15
Other
- Description: Laundry
- Level: Main
- Dimensions: 11x11
Other
- Description: Rec Room
- Level: Lower
- Dimensions: 31x13
Other
- Description: Rec Room
- Level: Lower
- Dimensions: 13x11
Heating
- Forced Air
Cooling
- Forced Air, Central Air
Features
- Basement: Crawl Space,Partially Finished,Partial Fin. Contiguous
- Has fireplace: No
- Fireplace features: None
Interior area
- Total interior livable area: 3,130 sqft
- Finished area above ground: 2,584
- Finished area below ground: 546
Property
Parking
- Total spaces: 2
- Parking features: Attached
- Attached garage spaces: 2
Accessibility
- Accessibility features: 1st Floor Bedroom, Laundry 1st Floor
Lot
- Size: 1.05 Acres
Details
- Parcel number: VH992
- Zoning: Residential
Construction
Type & style
- Home type: SingleFamily
- Property subtype: Single Family Residence
Materials
- Brick, Other
- Foundation: Block
Condition
- New construction: No
- Year built: 1972
Utilities & green energy
- Sewer: Septic Tank
- Water: Well
Community & HOA
Location
- Region: Green Bay
Financial & listing details
- Price per square foot: $137/sqft
- Tax assessed value: $355,600
- Annual tax amount: $4,156
- Date on market: 9/16/2026
- Inclusions: Dishwasher, Stove, Fridge, Washer and Dryer.
Estimated market value
$435,800
$414,000 - $458,000
$1,925/mo
Price history
| Date | Event | Price |
|---|---|---|
| 9/16/2026 | Listed for sale | $429,900+115%$137/sqft |
Source: RANW as distributed by MLS GRID #50332743 Report a problem | ||
| 5/4/2023 | Sold | $200,000$64/sqft |
Source: Public Record Report a problem | ||
Public tax history
| Year | Property taxes | Tax assessment |
|---|---|---|
| 2025 | $4,952 -1% | $355,400 +24.2% |
| 2024 | $5,004 +3.9% | $286,100 |
| 2023 | $4,816 +2.8% | $286,100 |
| 2022 | $4,686 +12.5% | $286,100 +31.4% |
| 2021 | $4,165 +2.8% | $217,700 |
| 2020 | $4,051 +3.6% | $217,700 |
| 2019 | $3,912 +15.8% | $217,700 +15.6% |
| 2018 | $3,378 +4.3% | $188,400 |
| 2017 | $3,239 +3.7% | $188,400 |
| 2016 | $3,122 +6% | $188,400 +6% |
| 2015 | $2,946 +0.5% | $177,700 |
| 2014 | $2,932 | $177,700 |
Find assessor info on the county website
Monthly payment
Est. payment
Payment breakdown
Explore the cost of this home by adjusting the details. Changes won't be saved.Climate risks
Neighborhood: 54313
Similar homes
- $489,9004 bd4 ba3.4k sqft1188 Stillwater Ct, Howard, WI 54313For Sale
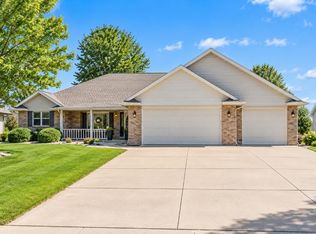 MLS ID #50332588, Terri A Balistriere. RANW as distributed by MLS GRID
 - $349,9004 bd2 ba1.9k sqft13021 Velp Ave, Green Bay, WI 54313For Sale
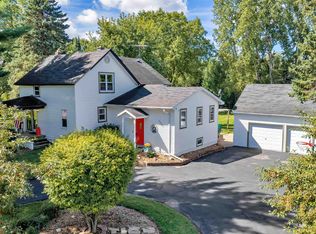 MLS ID #50332906, Jill M Dickson-Kesler. RANW as distributed by MLS GRID
 - $449,9004 bd3 ba3k sqft3097 Mercedes Dr, Green Bay, WI 54313For Sale
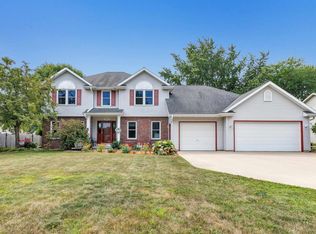 MLS ID #50331302, Jeff J Narges. RANW as distributed by MLS GRID
 - $419,9003 bd3 ba2.4k sqft2906 Sunray Ln, Green Bay, WI 54313For Sale
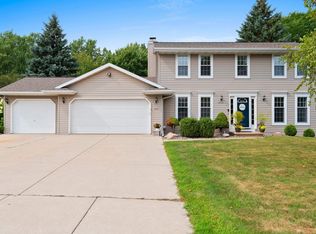 MLS ID #50330857, Amanda K Bartolazzi. RANW as distributed by MLS GRID
