Luxury living starts in this exceptional, “better than new” ranch in the Village of Howard! Enjoy the space, upgrades & extras you simply won’t find in new construction at this price. Features include new LVP flooring throughout, luxury ceramic-plank Bathrooms, a Fully-Finished LL FamRM & fully landscaped yard surrounded by vinyl fencing. The 14x14 open-air outdoor living space attached to the house is the showstopper—an inviting extension of the home for relaxing & entertaining (w/a drop down TV shelf). Add the epoxy-floored, drywalled 3-car attached garage & you get tremendous value without the added expense of finishing a basement, landscaping, outdoor 9x10 shed, fencing or creating outdoor living space after move-in. Pre-inspected & move-in ready! Make an offer today - don't delay!!
Active-no offer
Price cut: $20K (9/16)
$549,900
1756 Red Oak St, Green Bay, WI 54313
4beds
2,501sqft
Single Family Residence
Built in 2018
0.28 Acres Lot
$551,000 Zestimate®
$220/sqft
$-- HOA
What's special
- 23 days
- 1,141
- 66
Likely to sell faster than
Zillow last checked:
Listing updated:
Listed by:
Roxanne S Schwandt-Knutson CELL:920-470-7451,
EXP Realty LLC
Source: RANW as distributed by MLS GRID,MLS#: 50332405
Facts & features
Interior
Bedrooms & bathrooms
- Bedrooms: 4
- Bathrooms: 3
- Full bathrooms: 3
Bedroom 1
- Level: Main
- Dimensions: 13x14
Bedroom 2
- Level: Main
- Dimensions: 11x14
Bedroom 3
- Level: Main
- Dimensions: 11x13
Bedroom 4
- Level: Lower
- Dimensions: 13x13
Dining room
- Level: Main
- Dimensions: 13x21
Family room
- Level: Lower
- Dimensions: 28x16
Kitchen
- Level: Main
- Dimensions: 10x14
Living room
- Level: Main
- Dimensions: 17x18
Other
- Description: Laundry
- Level: Main
- Dimensions: 6x7
Other
- Description: Mud Room
- Level: Main
- Dimensions: 6x7
Other
- Description: Rec Room
- Level: Lower
- Dimensions: 20x32
Other
- Description: Other
- Level: Main
- Dimensions: 14x14
Heating
- Forced Air
Cooling
- Forced Air, Central Air
Appliances
- Included: Dishwasher, Disposal, Dryer, Freezer, Microwave, Range, Refrigerator, Washer
Features
- At Least 1 Bathtub, Breakfast Bar, Kitchen Island, Pantry, Split Bedroom, Vaulted Ceiling(s), Walk-In Closet(s), Walk-in Shower
- Basement: Full,Full Sz Windows Min 20x24,Partial Fin. Contiguous
- Number of fireplaces: 1
- Fireplace features: One, Gas
Interior area
- Total interior livable area: 2,501 sqft
- Finished area above ground: 1,641
- Finished area below ground: 860
Property
Parking
- Total spaces: 3
- Parking features: Attached
- Attached garage spaces: 3
Accessibility
- Accessibility features: 1st Floor Bedroom, 1st Floor Full Bath, Laundry 1st Floor, Low Pile Or No Carpeting, Open Floor Plan
Features
- Patio & porch: Deck
- Fencing: Fenced
Lot
- Size: 0.28 Acres
Details
- Parcel number: VH3556
- Zoning: Residential
Construction
Type & style
- Home type: SingleFamily
- Architectural style: Ranch
- Property subtype: Single Family Residence
Materials
- Stone, Vinyl Siding
- Foundation: Poured Concrete
Condition
- New construction: No
- Year built: 2018
Utilities & green energy
- Sewer: Public Sewer
- Water: Public
Community & HOA
Location
- Region: Green Bay
Financial & listing details
- Price per square foot: $220/sqft
- Annual tax amount: $6,114
- Date on market: 9/10/2026
- Inclusions: Fridge, Stv/Ovn, Micr, DishWr, W & D, LL Fridge, LL DeepFreezer, Open Air Livg w/remote TV Mount, Shed, 2TVs in 2nd BD, All TV Mounts, Window Treatmt
- Exclusions: Seller Personal Property, Vivint Security System (Vivant will remove prior to closing)
Estimated market value
$551,000
$523,000 - $579,000
$2,990/mo
Price history
| Date | Event | Price |
|---|---|---|
| 9/30/2026 | Listed for rent | $4,500$2/sqft |
Source: Zillow Rentals Report a problem | ||
| 9/16/2026 | Price change | $549,900-3.5%$220/sqft |
Source: RANW as distributed by MLS GRID #50332405 Report a problem | ||
| 9/10/2026 | Listed for sale | $569,900+0.9%$228/sqft |
Source: RANW as distributed by MLS GRID #50332405 Report a problem | ||
| 9/5/2026 | Listing removed | $565,000$226/sqft |
Source:  WIREX MLS #50330285 Report a problem WIREX MLS #50330285 Report a problem | ||
| 8/10/2026 | Price change | $565,000-0.9%$226/sqft |
Source: RANW as distributed by MLS GRID #50330285 Report a problem | ||
| 8/3/2026 | Listed for sale | $569,900-0.9%$228/sqft |
Source: RANW as distributed by MLS GRID #50330285 Report a problem | ||
| 8/1/2026 | Listing removed | $574,900$230/sqft |
Source: WIREX MLS #50328842 Report a problem | ||
| 7/9/2026 | Listed for sale | $574,900+9.5%$230/sqft |
Source: RANW as distributed by MLS GRID #50328842 Report a problem | ||
| 4/1/2025 | Sold | $525,000$210/sqft |
Source: RANW as distributed by MLS GRID #50302394 Report a problem | ||
| 2/24/2025 | Pending sale | $525,000$210/sqft |
Source:  Coldwell Banker Real Estate Group #50302394 Report a problem Coldwell Banker Real Estate Group #50302394 Report a problem | ||
| 2/24/2025 | Contingent | $525,000$210/sqft |
Source: WIREX MLS #50302394 Report a problem | ||
| 1/19/2025 | Price change | $525,000-0.9%$210/sqft |
Source: RANW as distributed by MLS GRID #50302394 Report a problem | ||
| 1/8/2025 | Listed for sale | $530,000+73.8%$212/sqft |
Source: RANW as distributed by MLS GRID #50302394 Report a problem | ||
| 5/31/2019 | Sold | $305,000-1.6%$122/sqft |
Source: RANW as distributed by MLS GRID #50193376 Report a problem | ||
| 10/17/2018 | Listed for sale | $309,900$124/sqft |
Source: Shorewest, Realtors #50193376 Report a problem | ||
Public tax history
Tax history is unavailable.
Monthly payment
Est. payment
Payment breakdown
Explore the cost of this home by adjusting the details. Changes won't be saved.Climate risks
Neighborhood: 54313
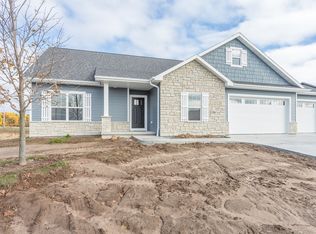
Similar homes
- $584,9004 bd3 ba2.7k sqft3182 Primrose Ln, Green Bay, WI 54313For Sale
 MLS ID #50330965, Kendra M Kopp. RANW as distributed by MLS GRID
 - $484,9004 bd3 ba3k sqft1416 Wilbert Hill Ct, Green Bay, WI 54313For Sale
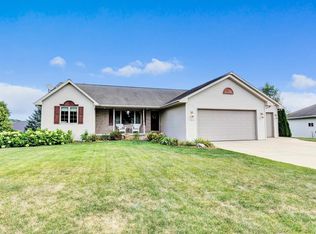 MLS ID #50330780, Jared Tetzner. RANW as distributed by MLS GRID
 - $489,9004 bd4 ba3.4k sqft1188 Stillwater Ct, Howard, WI 54313For Sale
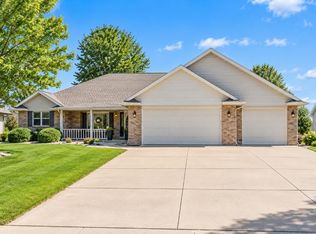 MLS ID #50332588, Terri A Balistriere. RANW as distributed by MLS GRID
 - $499,9003 bd3 ba2.7k sqft4233 Gaibrelles Gate, Green Bay, WI 54313For Sale
 MLS ID #50326617, Elysia N Diaz. RANW as distributed by MLS GRID
