Set on 2.59 acres in the Pulaski School District, this well-maintained 3-bedroom, 2-bath ranch offers over 2,000 sq ft of living space. Natural light fills the open-concept main level. The kitchen offers ample counter and cabinet space plus a beautiful island, while patio doors off the dining area overlook the expansive backyard. The primary suite features a walk-in closet, en-suite bath and convenient access to the main-floor laundry. Downstairs, enjoy a finished rec room, bonus room, storage and a dry bar with updated cabinets and countertops. Outside, a patio, refreshed landscaping and fenced garden offer even more room to enjoy. See the Seller’s Property Improvements sheet for extensive updates. Showings begin 9/18/26.
Active-no offer
$524,900
7802 N Brown County Line Rd, Pulaski, WI 54162
3beds
2,154sqft
Single Family Residence
Built in 2018
2.59 Acres Lot
$532,900 Zestimate®
$244/sqft
$-- HOA
What's special
Finished rec roomEn-suite bathBeautiful islandFenced gardenExpansive backyardRefreshed landscapingBonus room
- 2 days
- 669
- 43
Likely to sell faster than
Zillow last checked:
Listing updated:
Listed by:
Nicole M Annis PREF:920-268-8209,
Cardinal Realty, LLC
Source: RANW as distributed by MLS GRID,MLS#: 50332627
Facts & features
Interior
Bedrooms & bathrooms
- Bedrooms: 3
- Bathrooms: 2
- Full bathrooms: 2
Bedroom 1
- Level: Main
- Dimensions: 16x11
Bedroom 2
- Level: Main
- Dimensions: 11x10
Bedroom 3
- Level: Main
- Dimensions: 11x10
Dining room
- Level: Main
- Dimensions: 12x10
Family room
- Level: Lower
- Dimensions: 33x14
Kitchen
- Level: Main
- Dimensions: 12x9
Living room
- Level: Main
- Dimensions: 17x14
Other
- Description: Other - See Remarks
- Level: Lower
- Dimensions: 16x7
Other
- Description: Den/Office
- Level: Lower
- Dimensions: 13x13
Other
- Description: Laundry
- Level: Main
- Dimensions: 7x5
Heating
- Forced Air
Cooling
- Forced Air, Central Air
Appliances
- Included: Dishwasher, Microwave, Range, Refrigerator
Features
- At Least 1 Bathtub, Cable Available, High Speed Internet, Kitchen Island, Pantry, Split Bedroom, Vaulted Ceiling(s), Walk-In Closet(s), Walk-in Shower
- Basement: 8Ft+ Ceiling,Full,Bath/Stubbed,Finished
- Number of fireplaces: 1
- Fireplace features: One, Electric
Interior area
- Total interior livable area: 2,154 sqft
- Finished area above ground: 1,411
- Finished area below ground: 743
Property
Parking
- Total spaces: 3
- Parking features: Attached
- Attached garage spaces: 3
Accessibility
- Accessibility features: 1st Floor Bedroom, 1st Floor Full Bath
Features
- Patio & porch: Patio
Lot
- Size: 2.59 Acres
Details
- Parcel number: 012353502443D
- Zoning: Residential
Construction
Type & style
- Home type: SingleFamily
- Architectural style: Ranch
- Property subtype: Single Family Residence
Materials
- Vinyl Siding
- Foundation: Poured Concrete
Condition
- New construction: No
- Year built: 2018
Utilities & green energy
- Sewer: Conventional Septic
- Water: Well
Community & HOA
Location
- Region: Pulaski
Financial & listing details
- Price per square foot: $244/sqft
- Tax assessed value: $353,300
- Annual tax amount: $3,149
- Date on market: 9/14/2026
- Inclusions: Fridge, Stove, Dishwasher (8 yrs old) Shelving/Cabinets in Garage, Shevling in LL, Dry Bar Cabinets in LL, TV & Mount in Primary, TV Mount in LL.
- Exclusions: Seller Personal Property, Fridge/Freezer in LL, Freezer in Garage, Playground Equipment, Patio Furniture, Washer/Dryer, Outdoor Storage Containers
Estimated market value
$532,900
$506,000 - $560,000
$2,861/mo
Price history
| Date | Event | Price |
|---|---|---|
| 9/14/2026 | Listed for sale | $524,900+124.1%$244/sqft |
Source: RANW as distributed by MLS GRID #50332627 Report a problem | ||
| 12/10/2018 | Sold | $234,216$109/sqft |
Source: RANW as distributed by MLS GRID #50194999 Report a problem | ||
Public tax history
| Year | Property taxes | Tax assessment |
|---|---|---|
| 2024 | $3,370 -10% | $269,200 |
| 2023 | $3,745 +23.2% | $269,200 |
| 2022 | $3,041 +6.2% | $269,200 |
| 2021 | $2,862 -8.7% | $269,200 +29.5% |
| 2020 | $3,136 -8.1% | $207,800 |
| 2019 | $3,413 +52173.2% | $207,800 +51850% |
| 2018 | $7 -59% | $400 -60% |
| 2017 | $16 -1.2% | $1,000 |
| 2016 | $16 -7% | $1,000 -9.1% |
| 2015 | $17 -5.7% | $1,100 |
| 2013 | $18 | $1,100 |
Find assessor info on the county website
Monthly payment
Est. payment
Payment breakdown
Explore the cost of this home by adjusting the details. Changes won't be saved.Climate risks
Neighborhood: 54162
- $474,0003 bd2 ba2.1k sqft7802 Brown County Line Rd., Pulaski, WI 54162Off Market
- $308,5002 bd1 ba1.1k sqft7838 N Brown County Line Rd, Pulaski, WI 54162Sold
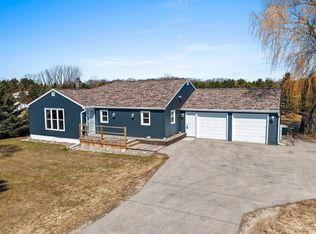
- $413,1003 bd2 ba1.8k sqft7849 Brown County Line Rd, Pulaski, WI 54162Off Market

- $280,7002 bd1 ba1.2k sqft7838 N Brown Cty Line Rd, Pulaski, WI 54162Off Market
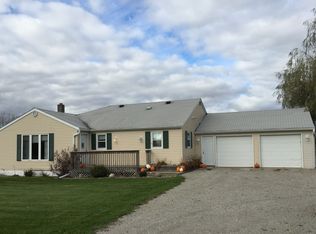
Similar homes
- $559,9005 bd3 ba3k sqft3206 River Forest Hills Dr, Pulaski, WI 54162For Sale
 MLS ID #50332060, Kelley L Balzola. RANW as distributed by MLS GRID
 - $520,0004 bd1 ba1.7k sqftW596 Birch Dr, Pulaski, WI 54162For Sale
 MLS ID #50332433, Kim R Batterman. RANW as distributed by MLS GRID
 - $529,9003 bd2 ba1.6k sqft7542 Highland Meadow Ct, Pulaski, WI 54162For Sale
 MLS ID #50329232, Tina M Carr. RANW as distributed by MLS GRID
 - $419,9003 bd3 ba1.8k sqft542 Highland Meadow Trl, Pulaski, WI 54162For Sale
 MLS ID #50331900, Patti L Bemowski. RANW as distributed by MLS GRID
