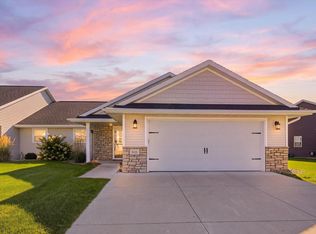
Better Than New and Move-In Ready! This 4-year-young home offers the best of both worlds with modern style and the comfort of a home that’s already completed. The desirable split-bedroom design features 3 bedrooms and an open-concept layout made for everyday living and entertaining. The beautiful island kitchen shines with quartz countertops and flows seamlessly into the spacious great room complete with a cozy fireplace. Enjoy your morning coffee or evening gatherings on the patio just off the dinette. A large 1st-floor laundry room adds convenience, while the oversized 3-car garage provides plenty of room for vehicles, storage, and more. The lower level is ready for future expansion with an egress window and plumbed for a full bath. All the work is done and all you have to do is enjoy!
Active-offer no bump
$449,800
869 Joeanna Way, Pulaski, WI 54162
3beds
1,513sqft
Single Family Residence
Built in 2022
0.26 Acres Lot
$450,300 Zestimate®
$297/sqft
$-- HOA
What's special
Quartz countertopsDesirable split-bedroom designSpacious great roomBeautiful island kitchenCozy fireplace
- 51 days
- 224
- 1
Zillow last checked:
Listing updated:
Listed by:
Darrell R Johnson 920-621-9600,
Coldwell Banker Real Estate Group
Source: RANW as distributed by MLS GRID,MLS#: 50330898
Facts & features
Interior
Bedrooms & bathrooms
- Bedrooms: 3
- Bathrooms: 2
- Full bathrooms: 2
Bedroom 1
- Level: Main
- Dimensions: 16x11
Bedroom 2
- Level: Main
- Dimensions: 11x10
Bedroom 3
- Level: Main
- Dimensions: 11x10
Kitchen
- Level: Main
- Dimensions: 21x12
Living room
- Level: Main
- Dimensions: 17x12
Other
- Description: Laundry
- Level: Main
- Dimensions: 10x5
Heating
- Forced Air
Cooling
- Forced Air, Central Air
Appliances
- Included: Dishwasher, Disposal, Freezer, Microwave, Range, Refrigerator, Water Softener Owned
Features
- At Least 1 Bathtub, Cable Available, Kitchen Island, Pantry, Split Bedroom, Walk-In Closet(s), Walk-in Shower
- Basement: Full,Full Sz Windows Min 20x24,Bath/Stubbed,Sump Pump
- Number of fireplaces: 1
- Fireplace features: Gas, One
Interior area
- Total interior livable area: 1,513 sqft
- Finished area above ground: 1,513
- Finished area below ground: 0
Video & virtual tour
Property
Parking
- Total spaces: 3
- Parking features: Attached, Garage Door Opener
- Attached garage spaces: 3
Accessibility
- Accessibility features: 1st Floor Bedroom, 1st Floor Full Bath, Laundry 1st Floor
Features
- Patio & porch: Patio
Lot
- Size: 0.26 Acres
Details
- Parcel number: VP1922
- Zoning: Residential
Construction
Type & style
- Home type: SingleFamily
- Property subtype: Single Family Residence
Materials
- Stone, Vinyl Siding
- Foundation: Poured Concrete
Condition
- New construction: No
- Year built: 2022
Utilities & green energy
- Sewer: Public Sewer
- Water: Public
Community & HOA
Location
- Region: Pulaski
Financial & listing details
- Price per square foot: $297/sqft
- Annual tax amount: $6,499
- Date on market: 8/12/2026
- Inclusions: Oven/Range, Microwave, Refrigerator, Dishwasher, Blinds, Water Softener, LL Chest Freezer and Garage Remotes
- Exclusions: Washer and Dryer
Estimated market value
$450,300
$428,000 - $473,000
$2,437/mo
Price history
| Date | Event | Price |
|---|---|---|
| 8/12/2026 | Contingent | $449,800$297/sqft |
Source:  WIREX MLS #50330898 Report a problem WIREX MLS #50330898 Report a problem | ||
| 8/12/2026 | Listed for sale | $449,800$297/sqft |
Source: RANW as distributed by MLS GRID #50330898 Report a problem | ||
Public tax history
Tax history is unavailable.
Monthly payment
Est. payment
Payment breakdown
Explore the cost of this home by adjusting the details. Changes won't be saved.Climate risks
Neighborhood: 54162


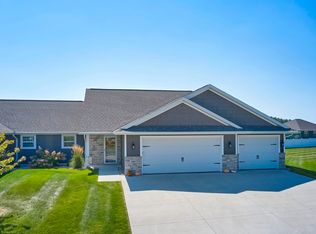
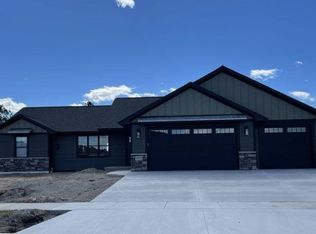
Similar homes
- $524,9003 bd2 ba2.1k sqft7802 N Brown County Line Rd, Pulaski, WI 54162For Sale
 MLS ID #50332627, Nicole M Annis. RANW as distributed by MLS GRID
 - $329,9004 bd2 ba1.3k sqft198 E Green Bay St, Pulaski, WI 54162For Sale
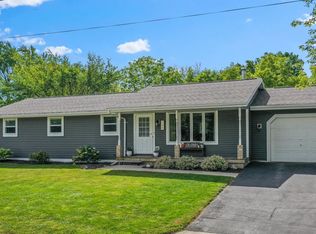 MLS ID #50332846, Nic J Carpiaux. RANW as distributed by MLS GRID
 - $372,0002 bd2 ba1.4k sqft831 Sharon Ln, Pulaski, WI 54162For Sale
 MLS ID #50331670, Sandra M Kruse. RANW as distributed by MLS GRID
 - $419,9003 bd3 ba1.8k sqft542 Highland Meadow Trl, Pulaski, WI 54162For Sale
 MLS ID #50331900, Patti L Bemowski. RANW as distributed by MLS GRID
