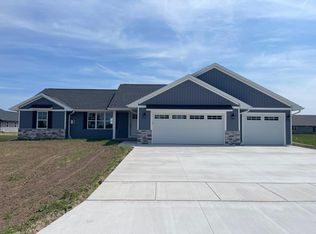
Discover this stunning ranch in Pulaski, newly built in 2023! With three bedrooms and two baths, the home boasts an open-concept design, a spacious living area featuring a gas fireplace, and a kitchen with a large quartz island, tile backsplash, and included appliances that connect smoothly to the dining space—ideal for both daily life and entertaining. The split-bedroom layout ensures privacy for the primary suite, which has a walk-in closet and full bath with dual sinks. Two more bedrooms and another full bath rest on the opposite side of the house. Enjoy convenient first-floor laundry and a larger 3+ stall garage in this move-in-ready home! Some photos are virtually staged. Showings begin Thursday, 8/27/26.
Active-no offer
Price cut: $10.1K (9/15)
$434,900
880 Joeanna Way, Pulaski, WI 54162
3beds
1,520sqft
Single Family Residence
Built in 2023
0.33 Acres Lot
$435,800 Zestimate®
$286/sqft
$-- HOA
What's special
Gas fireplaceConvenient first-floor laundryThree bedroomsOpen-concept designTile backsplashTwo bathsIncluded appliances
- 40 days
- 470
- 8
Zillow last checked:
Listing updated:
Listed by:
Adam S Adler 920-993-7007,
Coldwell Banker Real Estate Group
Source: RANW as distributed by MLS GRID,MLS#: 50331615
Facts & features
Interior
Bedrooms & bathrooms
- Bedrooms: 3
- Bathrooms: 2
- Full bathrooms: 2
Bedroom 1
- Level: Main
- Dimensions: 16x11
Bedroom 2
- Level: Main
- Dimensions: 11x10
Bedroom 3
- Level: Main
- Dimensions: 11x10
Dining room
- Level: Main
- Dimensions: 14x9
Kitchen
- Level: Main
- Dimensions: 12x11
Living room
- Level: Main
- Dimensions: 17x13
Cooling
- Central Air
Appliances
- Included: Dishwasher, Microwave, Range, Refrigerator
Features
- At Least 1 Bathtub, Kitchen Island, Pantry, Split Bedroom, Vaulted Ceiling(s), Walk-In Closet(s)
- Basement: Full
- Number of fireplaces: 1
- Fireplace features: One, Gas
Interior area
- Total interior livable area: 1,520 sqft
- Finished area above ground: 1,520
- Finished area below ground: 0
Video & virtual tour
Property
Parking
- Total spaces: 3
- Parking features: Attached
- Attached garage spaces: 3
Accessibility
- Accessibility features: 1st Floor Bedroom, 1st Floor Full Bath, Laundry 1st Floor
Features
- Patio & porch: Patio
Lot
- Size: 0.33 Acres
Details
- Parcel number: VP1896
- Zoning: Residential
Construction
Type & style
- Home type: SingleFamily
- Architectural style: Ranch
- Property subtype: Single Family Residence
Materials
- Stone, Vinyl Siding
- Foundation: Poured Concrete
Condition
- New construction: No
- Year built: 2023
Utilities & green energy
- Sewer: Public Sewer
- Water: Public
Community & HOA
Location
- Region: Pulaski
Financial & listing details
- Price per square foot: $286/sqft
- Annual tax amount: $5,955
- Date on market: 8/25/2026
- Inclusions: Oven/Range, Refrigerator, Dishwasher, Microwave
- Exclusions: Seller's Personal Property
Estimated market value
$435,800
$414,000 - $458,000
$2,414/mo
Price history
| Date | Event | Price |
|---|---|---|
| 9/15/2026 | Price change | $434,900-2.3%$286/sqft |
Source:  WIREX MLS #50331615 Report a problem WIREX MLS #50331615 Report a problem | ||
| 8/25/2026 | Listed for sale | $445,000+11.3%$293/sqft |
Source: WIREX MLS #50331615 Report a problem | ||
| 10/24/2023 | Sold | $399,900$263/sqft |
Source: RANW as distributed by MLS GRID #50280732 Report a problem | ||
| 9/16/2023 | Contingent | $399,900$263/sqft |
Source: WIREX MLS #50280732 Report a problem | ||
| 9/6/2023 | Listed for sale | $399,900$263/sqft |
Source: RANW as distributed by MLS GRID #50280732 Report a problem | ||
Public tax history
Tax history is unavailable.
Monthly payment
Est. payment
Payment breakdown
Explore the cost of this home by adjusting the details. Changes won't be saved.Climate risks
Neighborhood: 54162
Similar homes

- $449,8003 bd2 ba1.5k sqft869 Joeanna Way, Pulaski, WI 54162For Sale
 MLS ID #50330898, Darrell R Johnson. RANW as distributed by MLS GRID

 - $524,9003 bd2 ba2.1k sqft7802 N Brown County Line Rd, Pulaski, WI 54162For Sale
 MLS ID #50332627, Nicole M Annis. RANW as distributed by MLS GRID
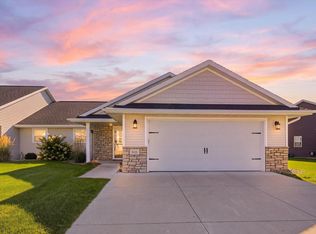
 - $372,0002 bd2 ba1.4k sqft831 Sharon Ln, Pulaski, WI 54162For Sale
 MLS ID #50331670, Sandra M Kruse. RANW as distributed by MLS GRID
 - $419,9003 bd3 ba1.8k sqft542 Highland Meadow Trl, Pulaski, WI 54162For Sale
 MLS ID #50331900, Patti L Bemowski. RANW as distributed by MLS GRID
