Savor peaceful country living in this comfortable brick raised ranch set on over 8 acres of picturesque farmland! A detached garage/outbuilding offers excellent space for animals, hobbies, equipment, or storage. The kitchen features painted oak cabinetry with ample storage, & an island with a ceramic glass cooktop and breakfast bar. Unfinished space in the lower level offers potential to expand, only flooring is needed in the LL rec & laundry to be finished space. Bonus room has potential to be a 2nd bath. Relax by the inviting wood burning fireplace and enjoy peace of mind with a brand-new roof and gutter system. The well and septic have also been well-monitored and serviced. A charming rural retreat with room to make it your own! Offers due noon on September 21st and reviewed at 3pm
Pending
$520,000
W596 Birch Dr, Pulaski, WI 54162
4beds
1,778sqft
Single Family Residence
Built in 1974
8.31 Acres Lot
$-- Zestimate®
$292/sqft
$-- HOA
What's special
Comfortable brick raised ranchInviting wood burning fireplace
- 35 days
- 673
- 23
Likely to sell faster than
Zillow last checked:
Listing updated:
Listed by:
Kim R Batterman CELL:920-710-1710,
Keller Williams Fox Cities,
Sara J Laabs 920-594-3117,
Keller Williams Fox Cities
Source: RANW as distributed by MLS GRID,MLS#: 50332433
Facts & features
Interior
Bedrooms & bathrooms
- Bedrooms: 4
- Bathrooms: 1
- Full bathrooms: 1
Bedroom 1
- Level: Upper
- Dimensions: 15x13
Bedroom 2
- Level: Upper
- Dimensions: 15x11
Bedroom 3
- Level: Upper
- Dimensions: 12x11
Bedroom 4
- Level: Lower
- Dimensions: 11x10
Dining room
- Level: Upper
- Dimensions: 13x12
Kitchen
- Level: Upper
- Dimensions: 15x14
Living room
- Level: Upper
- Dimensions: 19x15
Other
- Description: Bonus Room
- Level: Lower
- Dimensions: 8x6
Other
- Description: Laundry
- Level: Lower
- Dimensions: 11x9
Other
- Description: Rec Room
- Level: Lower
- Dimensions: 19x17
Appliances
- Included: Dishwasher, Dryer, Range, Refrigerator, Washer, Water Softener Owned
Features
- At Least 1 Bathtub, High Speed Internet, Kitchen Island, Pantry
- Basement: Full,Full Sz Windows Min 20x24,Bath/Stubbed,Sump Pump,Partial Fin. Contiguous
- Number of fireplaces: 1
- Fireplace features: One, Wood Burning
Interior area
- Total interior livable area: 1,778 sqft
- Finished area above ground: 1,620
- Finished area below ground: 158
Property
Parking
- Total spaces: 4
- Parking features: Attached
- Attached garage spaces: 4
Accessibility
- Accessibility features: Level Drive
Lot
- Size: 8.31 Acres
- Features: Horses Allowed, Rural - Not Subdivision
Details
- Additional structures: Garage(s)
- Parcel number: 234300000
- Zoning: Agricultural,Residential
- Horses can be raised: Yes
Construction
Type & style
- Home type: SingleFamily
- Architectural style: Raised Ranch
- Property subtype: Single Family Residence
Materials
- Brick
- Foundation: Poured Concrete
Condition
- New construction: No
- Year built: 1974
Utilities & green energy
- Sewer: Mound Septic
- Water: Well
Community & HOA
Location
- Region: Pulaski
Financial & listing details
- Price per square foot: $292/sqft
- Tax assessed value: $234,522
- Annual tax amount: $3,254
- Date on market: 9/10/2026
- Inclusions: Oven/range, refrigerator, dishwasher, washer, dryer, piano in lower level, and water softener (owned)
- Exclusions: Seller’s personal property, LP tank (leased), wing holder in lower level, curtains in bedrooms, kitchen, and bathrooms, and refrigerator in attached g
Estimated market value
Not available
Estimated sales range
Not available
$1,541/mo
Price history
| Date | Event | Price |
|---|---|---|
| 10/11/2026 | Pending sale | $520,000$292/sqft |
Source:  WIREX MLS #50332433 Report a problem WIREX MLS #50332433 Report a problem | ||
| 9/22/2026 | Contingent | $520,000$292/sqft |
Source: WIREX MLS #50332433 Report a problem | ||
| 9/10/2026 | Listed for sale | $520,000$292/sqft |
Source: RANW as distributed by MLS GRID #50332433 Report a problem | ||
Public tax history
| Year | Property taxes | Tax assessment |
|---|---|---|
| 2024 | $3,022 +0.6% | $208,300 |
| 2023 | $3,003 +28% | $208,300 +27.6% |
| 2022 | $2,347 +4.9% | $163,300 +0.1% |
| 2021 | $2,237 -9.3% | $163,200 -0.1% |
| 2020 | $2,467 -6.7% | $163,300 +0.1% |
| 2019 | $2,643 | $163,100 +0.7% |
| 2018 | -- | $161,900 |
| 2017 | -- | $161,900 |
| 2016 | -- | $161,900 -0.7% |
| 2015 | $2,516 -99% | $163,100 |
| 2014 | $261,437 +8324.5% | $163,100 |
| 2013 | $3,103 +1.1% | $163,100 -0.1% |
| 2011 | $3,069 +2.7% | $163,200 |
| 2010 | $2,988 +3.7% | $163,200 |
| 2009 | $2,882 | $163,200 |
Find assessor info on the county website
Monthly payment
Est. payment
Payment breakdown
Explore the cost of this home by adjusting the details. Changes won't be saved.Climate risks
Neighborhood: 54162
Similar homes
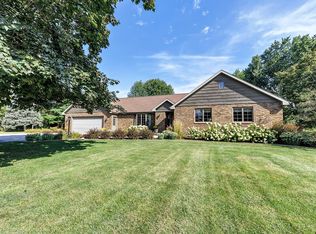
- $549,9004 bd3 ba2.2k sqftN3066 County Road C, Pulaski, WI 54162For Sale
 MLS ID #50333911, Joe R Moore. RANW as distributed by MLS GRID
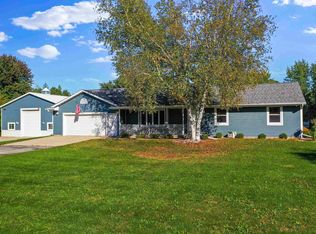
 - $519,9004 bd3 ba2.6k sqftW3158 Tubbs Rd, Seymour, WI 54165For Sale
 MLS ID #50331984, Alex C Roup. RANW as distributed by MLS GRID
 - $499,9003 bd2 ba2.1k sqft1168 County Road C, Pulaski, WI 54162For Sale
 MLS ID #50333750, Ben D Bauknecht. RANW as distributed by MLS GRID
 - $525,0004 bd2 ba2k sqftN2979 State 47 Hwy, Bonduel, WI 54107For Sale
 MLS ID #50332874, John L Koeller. RANW as distributed by MLS GRID
