Located on a corner lot in a growing Bellevue community, this 5BR/3.5BA ranch offers a freshly painted interior, fully-equipped kitchen w/ granite prep-isle, hi-top seating, walk-in pantry & LR w/ gas FP. Dining room w/ buffet & bay-bumpout opens to patio & fenced yard w/ large garden. Primary bedroom w/ walk-in closet & full en-suite bath. Opposite, bedrooms 2 & 3 share a 2nd full bath. 1st floor laundry w/ convenient half-bath. Nifty walk-thru mud room w/ lockers can be accessed from foyer or service hall. LL adds over 1600 sq ft composed of a fam-room, rec-room w/ wet-bar, huge 4th BR & 5th BR w/full egress windows & 3rd full bath! Updates include new carpet throughout home, roof & gutters ('24), A/C unit ('18). 3-stall attached garage.
Active-no offer
Price cut: $9.9K (10/13)
$539,900
2403 Antares Ter, Green Bay, WI 54311
5beds
3,527sqft
Single Family Residence
Built in 2003
0.39 Acres Lot
$543,300 Zestimate®
$153/sqft
$-- HOA
What's special
Freshly painted interiorWalk-in pantryNew carpet throughout homeHi-top seatingCorner lot
- 30 days
- 1,024
- 36
Zillow last checked:
Listing updated:
Listed by:
Judd J Gehl Office:920-569-0827,
Dallaire Realty
Source: RANW as distributed by MLS GRID,MLS#: 50332767
Facts & features
Interior
Bedrooms & bathrooms
- Bedrooms: 5
- Bathrooms: 4
- Full bathrooms: 3
- 1/2 bathrooms: 1
Bedroom 1
- Level: Main
- Dimensions: 12x17
Bedroom 2
- Level: Main
- Dimensions: 11x12
Bedroom 3
- Level: Main
- Dimensions: 11x12
Bedroom 4
- Level: Lower
- Dimensions: 11x25
Bedroom 5
- Level: Lower
- Dimensions: 11x14
Dining room
- Level: Main
- Dimensions: 12x15
Family room
- Level: Lower
- Dimensions: 13x18
Kitchen
- Level: Main
- Dimensions: 13x15
Living room
- Level: Main
- Dimensions: 17x17
Other
- Description: Foyer
- Level: Main
- Dimensions: 9x14
Other
- Description: Mud Room
- Level: Main
- Dimensions: 4x6
Other
- Description: Rec Room
- Level: Lower
- Dimensions: 16x21
Other
- Description: Exercise Room
- Level: Lower
- Dimensions: 13x15
Heating
- Forced Air
Cooling
- Forced Air, Central Air
Appliances
- Included: Dishwasher, Microwave, Range, Refrigerator
Features
- At Least 1 Bathtub, Breakfast Bar, Cable Available, High Speed Internet, Kitchen Island, Pantry, Split Bedroom, Vaulted Ceiling(s), Walk-In Closet(s), Walk-in Shower
- Basement: Full,Full Sz Windows Min 20x24,Sump Pump,Finished
- Number of fireplaces: 1
- Fireplace features: One, Gas
Interior area
- Total interior livable area: 3,527 sqft
- Finished area above ground: 1,862
- Finished area below ground: 1,665
Video & virtual tour
Property
Parking
- Total spaces: 3
- Parking features: Attached, Garage Door Opener
- Attached garage spaces: 3
Accessibility
- Accessibility features: 1st Floor Bedroom, 1st Floor Full Bath, Laundry 1st Floor, Open Floor Plan
Features
- Patio & porch: Patio
- Fencing: Fenced
Lot
- Size: 0.39 Acres
- Features: Corner Lot
Details
- Parcel number: B1900
- Zoning: Residential
Construction
Type & style
- Home type: SingleFamily
- Architectural style: Ranch
- Property subtype: Single Family Residence
Materials
- Brick, Vinyl Siding
- Foundation: Poured Concrete
Condition
- New construction: No
- Year built: 2003
Utilities & green energy
- Sewer: Public Sewer
- Water: Public
Community & HOA
Location
- Region: Green Bay
Financial & listing details
- Price per square foot: $153/sqft
- Tax assessed value: $457,100
- Annual tax amount: $5,029
- Date on market: 9/16/2026
- Inclusions: Refrigerator, Oven/Range, Dishwasher, Microwave
Estimated market value
$543,300
$516,000 - $570,000
$3,409/mo
Price history
| Date | Event | Price |
|---|---|---|
| 10/13/2026 | Price change | $539,900-1.8%$153/sqft |
Source: RANW as distributed by MLS GRID #50332767 Report a problem | ||
| 10/8/2026 | Price change | $549,8000%$156/sqft |
Source: RANW as distributed by MLS GRID #50332767 Report a problem | ||
| 9/16/2026 | Listed for sale | $549,900+89.6%$156/sqft |
Source: RANW as distributed by MLS GRID #50332767 Report a problem | ||
| 3/24/2021 | Listing removed | -- |
Source: Owner Report a problem | ||
| 5/7/2016 | Sold | $290,000+1.8%$82/sqft |
Source: RANW as distributed by MLS GRID #50139901 Report a problem | ||
| 3/26/2016 | Listed for sale | $284,900$81/sqft |
Source: Owner Report a problem | ||
Public tax history
| Year | Property taxes | Tax assessment |
|---|---|---|
| 2025 | $5,935 +4% | $457,100 +43.7% |
| 2024 | $5,708 -1.5% | $318,100 |
| 2023 | $5,792 +10% | $318,100 |
| 2022 | $5,264 -1.3% | $318,100 |
| 2021 | $5,335 -1.6% | $318,100 |
| 2020 | $5,423 +1.6% | $318,100 +17.3% |
| 2019 | $5,336 +12.8% | $271,200 |
| 2018 | $4,729 +4.2% | $271,200 |
| 2017 | $4,537 +2% | $271,200 |
| 2016 | $4,449 +2.3% | $271,200 |
| 2015 | $4,350 -1.4% | $271,200 |
| 2014 | $4,410 +86.2% | $271,200 +109.7% |
| 2004 | $2,369 | $129,300 |
Find assessor info on the county website
Monthly payment
Est. payment
Payment breakdown
Explore the cost of this home by adjusting the details. Changes won't be saved.Climate risks
Neighborhood: 54311
Similar homes

- $499,9004 bd4 ba3.7k sqft2752 Woodland Hills Ct, Green Bay, WI 54311For Sale
 MLS ID #50329023, Alex C Roup. RANW as distributed by MLS GRID
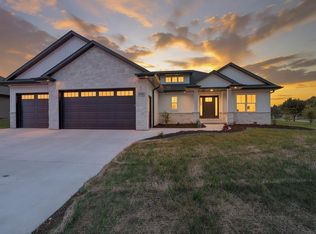
 - $525,0004 bd3 ba3k sqft4072 Hackberry Ct, Green Bay, WI 54311For Sale
 MLS ID #50333819, Zoe K Van Oss. RANW as distributed by MLS GRID
 - $399,9003 bd4 ba2.8k sqft2141 Dorset Dr, Green Bay, WI 54311For Sale
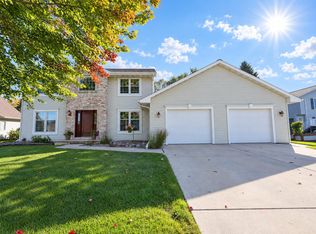 MLS ID #50333902, Jill M Dickson-Kesler. RANW as distributed by MLS GRID
 - $509,9004 bd3 ba3.2k sqft3551 Glen Abbey Dr, Green Bay, WI 54311For Sale
 MLS ID #50333693, Alex C Roup. RANW as distributed by MLS GRID
