Welcome home to spacious & inviting well loved 5 bed, 3.5 ba walk out ranch in the beautiful Bay Highlands Area w/ an inground pool! This home boasts 3 beds/2.5 baths on main w/prim suite. LR w/beautiful stone FP w/bar sink that overlooks the landscaped yard, pool & shed. The main lev offers eat in kitch & formal DR, screened porch & deck leading to fenced backyard. Lower lev offers 2 more BR, Rec Rm w/sliding door to back yard, full ba, laund & plenty of storage. Major updates incl. Furn w/UV & April Aire, A/C in 2023, Radon System 2025. All Pool equip incl; Dolphin Robot Cleaner & Snap on winter cover, pool heater & pump.Back up boiler for lower level. See seller improvmts for compl list. Seller req 48 hrs binding accept. Instead of mailing a paper check, plz ask buyer to pay EM elect
Active-offer no bump
$479,000
1421 Harbor Springs Cir, Green Bay, WI 54311
5beds
2,951sqft
Single Family Residence
Built in 1985
0.41 Acres Lot
$486,300 Zestimate®
$162/sqft
$13/mo HOA
What's special
Pool and shedLandscaped yardInground poolPlenty of storage
- 79 days
- 1,145
- 70
Zillow last checked:
Listing updated:
Listed by:
Toni L Odgers PREF:920-680-3708,
Keller Williams Green Bay
Source: RANW as distributed by MLS GRID,MLS#: 50329723
Facts & features
Interior
Bedrooms & bathrooms
- Bedrooms: 5
- Bathrooms: 4
- Full bathrooms: 3
- 1/2 bathrooms: 1
Bedroom 1
- Level: Main
- Dimensions: 17x12
Bedroom 2
- Level: Main
- Dimensions: 1l4x1
Bedroom 3
- Level: Main
- Dimensions: 10x12
Bedroom 4
- Level: Lower
- Dimensions: 14x13
Bedroom 5
- Level: Lower
- Dimensions: 14x11
Dining room
- Level: Main
- Dimensions: 13x8
Family room
- Level: Lower
- Dimensions: 20x16
Formal dining room
- Level: Main
- Dimensions: 12x11
Kitchen
- Level: Main
- Dimensions: 12x11
Living room
- Level: Main
- Dimensions: 22x15
Other
- Description: Laundry
- Level: Lower
- Dimensions: 8x6
Heating
- Forced Air
Cooling
- Forced Air, Central Air
Appliances
- Included: Dishwasher, Disposal, Dryer, Microwave, Range, Refrigerator, Washer
Features
- At Least 1 Bathtub, Cable Available, High Speed Internet, Walk-In Closet(s), Walk-in Shower, Wet Bar, Formal Dining
- Flooring: Wood/Simulated Wood Fl
- Basement: 8Ft+ Ceiling,Finished,Full,Full Sz Windows Min 20x24,Radon Mitigation System,Shower Stall Only,Bath/Stubbed,Toilet Only,Walk-Out Access,Partial Fin. Contiguous
- Number of fireplaces: 1
- Fireplace features: One, Wood Burning
Interior area
- Total interior livable area: 2,951 sqft
- Finished area above ground: 1,875
- Finished area below ground: 1,076
Property
Parking
- Total spaces: 2
- Parking features: Attached, Garage Door Opener
- Attached garage spaces: 2
Accessibility
- Accessibility features: 1st Floor Bedroom, 1st Floor Full Bath, Door Open. 29 In. Or More, Hall Width 36 Inches or More, Level Drive, Low Pile Or No Carpeting
Features
- Patio & porch: Deck, Patio
- Has private pool: Yes
- Pool features: In Ground
- Fencing: Fenced
Lot
- Size: 0.41 Acres
- Features: Cul-De-Sac
Details
- Parcel number: 215503
- Zoning: Residential
- Other equipment: Air Purifier
Construction
Type & style
- Home type: SingleFamily
- Property subtype: Single Family Residence
Materials
- Brick, Stucco, Shake Siding
- Foundation: Poured Concrete
Condition
- New construction: No
- Year built: 1985
Utilities & green energy
- Sewer: Public Sewer
- Water: Public
Community & HOA
Community
- Subdivision: Bay Highlands
HOA
- Has HOA: Yes
- HOA fee: $150 annually
Location
- Region: Green Bay
Financial & listing details
- Price per square foot: $162/sqft
- Tax assessed value: $57,500
- Annual tax amount: $7,334
- Date on market: 7/24/2026
- Inclusions: Refrigerator, Stove, Microwave, Dishwasher, Storage Shelves in Basement & Garage, All Pool equip incl; Dolphin Robot Cleaner & Snap on winter cover
Estimated market value
$486,300
$462,000 - $511,000
$3,052/mo
Price history
| Date | Event | Price |
|---|---|---|
| 10/2/2026 | Contingent | $479,000$162/sqft |
Source:  WIREX MLS #50329723 Report a problem WIREX MLS #50329723 Report a problem | ||
| 9/21/2026 | Listed for sale | $479,000$162/sqft |
Source: WIREX MLS #50329723 Report a problem | ||
| 8/6/2026 | Contingent | $479,000$162/sqft |
Source: WIREX MLS #50329723 Report a problem | ||
| 7/24/2026 | Listed for sale | $479,000+108.3%$162/sqft |
Source: RANW as distributed by MLS GRID #50329723 Report a problem | ||
| 8/7/1998 | Sold | $230,000$78/sqft |
Source: Public Record Report a problem | ||
Public tax history
| Year | Property taxes | Tax assessment |
|---|---|---|
| 2025 | $8,284 +4.2% | $364,700 |
| 2024 | $7,952 +3.6% | $364,700 |
| 2023 | $7,674 +5.1% | $364,700 |
| 2022 | $7,303 +21.8% | $364,700 +62% |
| 2021 | $5,996 +0.7% | $225,100 |
| 2020 | $5,955 +2.1% | $225,100 |
| 2019 | $5,835 +12.3% | $225,100 |
| 2018 | $5,194 +2.6% | $225,100 |
| 2017 | $5,060 +1.3% | $225,100 |
| 2016 | $4,995 +0.9% | $225,100 |
| 2015 | $4,951 -3.7% | $225,100 |
| 2014 | $5,140 | $225,100 |
| 2013 | $5,140 | $225,100 |
| 2012 | -- | $225,100 |
| 2011 | -- | $225,100 |
| 2010 | -- | $225,100 |
| 2009 | -- | $225,100 |
| 2008 | -- | $225,100 |
| 2007 | -- | $225,100 |
| 2006 | -- | $225,100 |
| 2005 | -- | $225,100 |
| 2004 | $5,001 -11.7% | $225,100 +12.6% |
| 2003 | $5,662 +0.5% | $200,000 |
| 2002 | $5,635 +1.3% | $200,000 |
| 2001 | $5,562 +3.1% | $200,000 |
| 2000 | $5,394 | $200,000 |
Find assessor info on the county website
Monthly payment
Est. payment
Payment breakdown
Explore the cost of this home by adjusting the details. Changes won't be saved.Climate risks
Neighborhood: 54311
Nearby schools
Schools provided by the listing agent
- Middle: Red Smith
- High: Preble
Source: RANW as distributed by MLS GRID. This data may not be complete. We recommend contacting the local school district to confirm school assignments for this home.
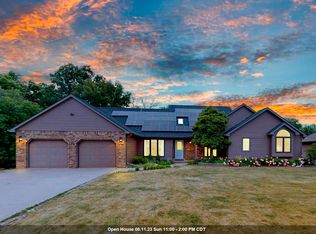
- $486,8003 bd2 ba2.2k sqft3400 Bay Highlands Dr, Green Bay, WI 54311Off Market
- $479,0004 bd4 ba3.5k sqft3404 Bay Highlands Dr, Green Bay, WI 54311Off Market
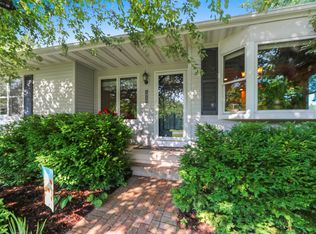
- $375,1004 bd2 ba2.1k sqft1424 Harbor Springs Cir, Green Bay, WI 54311Off Market
- $179,600-- bd-- ba-- sqft1424 Harbor Springs Cir, Green Bay, WI 54311Off Market
Similar homes
- $495,0003 bd3 ba2.3k sqft3415 Schubert Pl, Green Bay, WI 54311For Sale
 MLS ID #50330450, Amy J Humecki. RANW as distributed by MLS GRID
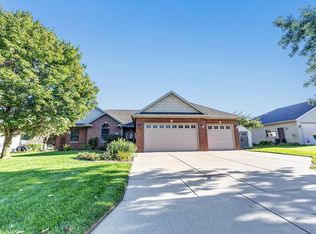
 - $474,9004 bd4 ba3.2k sqft5050 Redbud Ct, Green Bay, WI 54311For Sale
 MLS ID #50331999, Erin J Bartolazzi. RANW as distributed by MLS GRID
 - $540,0004 bd3 ba3k sqft4072 Hackberry Ct, Green Bay, WI 54311For Sale
 MLS ID #50333819, Zoe K Van Oss. RANW as distributed by MLS GRID
 - $509,9004 bd3 ba3.2k sqft3551 Glen Abbey Dr, Green Bay, WI 54311For Sale
 MLS ID #50333693, Alex C Roup. RANW as distributed by MLS GRID
