Priced well below appraised value and move-in ready! This spacious 5-bedroom, 3.5-bath Ledgeview home offers 3,417 sq ft of finished living space adjacent to the East River Trail and one block from Ledgeview Park. The main level features an open layout, vaulted ceilings, a lot of light, kitchen with island, and primary suite. Upstairs you'll find 3 more bedrooms, storage, and full bath. The finished lower level includes a rec room, bedroom, full bath and generous storage. Enjoy the .31-acre lot, patio, deck and nearby trails. Updates include a new roof (2026), furnace and A/C (2024), main-level flooring (2022), upstairs carpet (2025), lower level carpet (2026), refinished deck (2026) and landscaping improvements. A 3-stall garage completes the package. Appliances plus washer & dryer incl.
Active-offer w/bump
Price cut: $25K (9/9)
$524,900
465 Winding Waters Way, De Pere, WI 54115
5beds
3,417sqft
Single Family Residence
Built in 2001
0.31 Acres Lot
$528,900 Zestimate®
$154/sqft
$-- HOA
What's special
Finished lower levelRec roomKitchen with islandVaulted ceilingsGenerous storageOpen layoutA lot of light
- 46 days
- 1,400
- 59
Zillow last checked:
Listing updated:
Listed by:
Amy M Alexander PREF:920-227-5410,
Core Realty Group LLC
Source: RANW as distributed by MLS GRID,MLS#: 50331501
Facts & features
Interior
Bedrooms & bathrooms
- Bedrooms: 5
- Bathrooms: 4
- Full bathrooms: 3
- 1/2 bathrooms: 1
Bedroom 1
- Level: Main
- Dimensions: 16x13
Bedroom 2
- Level: Upper
- Dimensions: 12x14
Bedroom 3
- Level: Upper
- Dimensions: 12x16
Bedroom 4
- Level: Upper
- Dimensions: 18x18
Bedroom 5
- Level: Lower
- Dimensions: 15x13
Dining room
- Level: Main
- Dimensions: 10x13
Family room
- Level: Lower
- Dimensions: 15x25
Kitchen
- Level: Main
- Dimensions: 15x13
Living room
- Level: Main
- Dimensions: 15x26
Heating
- Forced Air
Cooling
- Forced Air, Central Air
Appliances
- Included: Dishwasher, Disposal, Range, Refrigerator, Washer
Features
- At Least 1 Bathtub, Breakfast Bar, Vaulted Ceiling(s), Walk-In Closet(s)
- Basement: Full,Finished
- Number of fireplaces: 1
- Fireplace features: One, Gas
Interior area
- Total interior livable area: 3,417 sqft
- Finished area above ground: 2,567
- Finished area below ground: 850
Video & virtual tour
Property
Parking
- Total spaces: 3
- Parking features: Attached, Garage Door Opener
- Attached garage spaces: 3
Accessibility
- Accessibility features: 1st Floor Bedroom, 1st Floor Full Bath, Laundry 1st Floor, Level Lot
Features
- Patio & porch: Deck, Patio
- Has spa: Yes
- Spa features: Hot Tub
Lot
- Size: 0.31 Acres
- Features: Adjacent to Public Land
Details
- Parcel number: D855
- Zoning: Residential
Construction
Type & style
- Home type: SingleFamily
- Property subtype: Single Family Residence
Materials
- Brick, Vinyl Siding
- Foundation: Poured Concrete
Condition
- New construction: No
- Year built: 2001
Utilities & green energy
- Sewer: Public Sewer
- Water: Public
Community & HOA
Community
- Subdivision: Wynding Waters
Location
- Region: De Pere
Financial & listing details
- Price per square foot: $154/sqft
- Tax assessed value: $505,200
- Annual tax amount: $5,807
- Date on market: 8/21/2026
- Inclusions: Stove, refrigerator, dishwasher, washer, dryer, gas grill, hot tub.
- Exclusions: Seller's personal property
Estimated market value
$528,900
$502,000 - $555,000
$3,294/mo
Price history
| Date | Event | Price |
|---|---|---|
| 9/25/2026 | Contingent | $524,900$154/sqft |
Source:  WIREX MLS #50331501 Report a problem WIREX MLS #50331501 Report a problem | ||
| 9/9/2026 | Price change | $524,900-4.5%$154/sqft |
Source: RANW as distributed by MLS GRID #50331501 Report a problem | ||
| 8/21/2026 | Listed for sale | $549,900-2.7%$161/sqft |
Source: RANW as distributed by MLS GRID #50331501 Report a problem | ||
| 8/20/2026 | Listing removed | $564,900$165/sqft |
Source: WIREX MLS #50328151 Report a problem | ||
| 7/28/2026 | Price change | $564,900-1.7%$165/sqft |
Source: RANW as distributed by MLS GRID #50328151 Report a problem | ||
| 7/13/2026 | Price change | $574,900-2.5%$168/sqft |
Source: RANW as distributed by MLS GRID #50328151 Report a problem | ||
| 6/25/2026 | Listed for sale | $589,900+63.9%$173/sqft |
Source: RANW as distributed by MLS GRID #50328151 Report a problem | ||
| 8/2/2018 | Listing removed | $359,900$105/sqft |
Source: Coldwell Banker The Real Estate Group #50179416 Report a problem | ||
| 8/2/2018 | Listed for sale | $359,900$105/sqft |
Source: Coldwell Banker The Real Estate Group #50179416 Report a problem | ||
| 8/2/2018 | Pending sale | $359,900+2.2%$105/sqft |
Source: Coldwell Banker The Real Estate Group #50179416 Report a problem | ||
| 8/1/2018 | Sold | $352,000-2.2%$103/sqft |
Source: RANW as distributed by MLS GRID #50179416 Report a problem | ||
| 5/16/2018 | Price change | $359,900-2.7%$105/sqft |
Source: Coldwell Banker The Real Estate Group #50179416 Report a problem | ||
| 4/3/2018 | Price change | $369,900-2.6%$108/sqft |
Source: Coldwell Banker The Real Estate Group #50179416 Report a problem | ||
| 3/19/2018 | Listed for sale | $379,900+37.6%$111/sqft |
Source: REALTORS Association of Northeast Wisconsin #50179416 Report a problem | ||
| 3/1/2006 | Sold | $276,000+22.3%$81/sqft |
Source: RANW as distributed by MLS GRID #10600570 Report a problem | ||
| 4/3/2002 | Sold | $225,600$66/sqft |
Source: Public Record Report a problem | ||
Public tax history
| Year | Property taxes | Tax assessment |
|---|---|---|
| 2025 | $6,590 +6.5% | $395,300 |
| 2024 | $6,186 +12.5% | $395,300 |
| 2023 | $5,498 +9.7% | $395,300 |
| 2022 | $5,014 +3.8% | $395,300 +34.8% |
| 2021 | $4,830 -0.1% | $293,200 |
| 2020 | $4,836 -8.8% | $293,200 |
| 2019 | $5,305 +3.8% | $293,200 |
| 2018 | $5,112 +2.6% | $293,200 |
| 2017 | $4,984 -0.3% | $293,200 +18.1% |
| 2016 | $4,999 -0.6% | $248,200 |
| 2015 | $5,031 +1.4% | $248,200 |
| 2014 | $4,963 +16% | $248,200 +8.9% |
| 2004 | $4,278 -10.9% | $227,900 +14.5% |
| 2003 | $4,804 +87.5% | $199,100 +89.8% |
| 2002 | $2,562 +379.7% | $104,900 +360.1% |
| 2001 | $534 | $22,800 |
Find assessor info on the county website
Monthly payment
Est. payment
Payment breakdown
Explore the cost of this home by adjusting the details. Changes won't be saved.Climate risks
Neighborhood: 54115
Nearby schools
Schools provided by the listing agent
- High: DePere East
Source: RANW as distributed by MLS GRID. This data may not be complete. We recommend contacting the local school district to confirm school assignments for this home.
- $497,6004 bd3 ba3.3k sqft453 Winding Waters Way, De Pere, WI 54115Off Market
- $490,200-- bd-- ba-- sqft477 Winding Waters Way, De Pere, WI 54115Off Market
- $499,200-- bd-- ba-- sqft441 Winding Waters Way, De Pere, WI 54115Off Market
- $584,100-- bd-- ba-- sqft2091 Stone Silo Cir, De Pere, WI 54115Off Market
Similar homes
- $449,9004 bd3 ba2.2k sqft134 Brule Rd, De Pere, WI 54115For Sale
 MLS ID #50332551, Tiffany L Holtz. RANW as distributed by MLS GRID
 - $449,9004 bd3 ba2.1k sqft2014 Charles St, De Pere, WI 54115For Sale
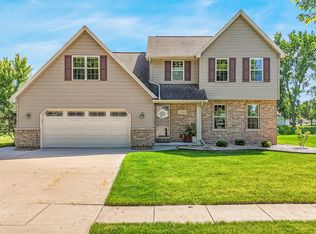 MLS ID #50327895, Gunnar J Witthuhn. RANW as distributed by MLS GRID
 - $524,9003 bd3 ba1.9k sqft3767 Misty Meadow Ln, De Pere, WI 54115For Sale
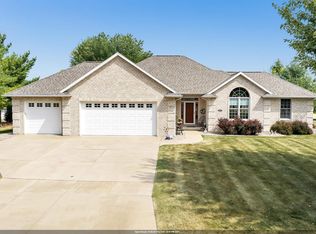 MLS ID #50333423, Reed M Rentmeester. RANW as distributed by MLS GRID
 - $469,9003 bd4 ba2.8k sqft839 Mandalay Ter, De Pere, WI 54115For Sale
 MLS ID #50330561, Jenny M Landro. RANW as distributed by MLS GRID
