4-bedroom, 3-bath home, 3,947 sq ft. The large kitchen features abundant cabinetry, a center island with seating, stainless steel appliances, double ovens and a walk-in pantry. Multiple living areas, hardwood floors and a stone fireplace. All 4 bedrms are located upstairs with the laundry room and an expansive bonus room.Primary suite features dual sinks, a soaking tub and tiled walk-in shower. Outside, enjoy a spacious patio, built-in grill, in-ground pool, hot-tub, perfect for summer entertaining. A 3-car attached garage and unfinished basmnt with a wood-burner provide even more storage and possibilities. Sprinkler system. Some photos virtually staged. Buyers to do own research on new road being put in. NEW ROOF!
Active-offer no bump
$619,900
1890 Payton Ct, De Pere, WI 54115
4beds
3,947sqft
Single Family Residence
Built in 2010
0.51 Acres Lot
$634,400 Zestimate®
$157/sqft
$-- HOA
What's special
Center island with seatingDouble ovensStone fireplaceLarge kitchenSprinkler systemWalk-in pantryAbundant cabinetry
- 46 days
- 681
- 23
Likely to sell faster than
Zillow last checked:
Listing updated:
Listed by:
Jill M Dickson-Kesler 920-680-7288,
Coldwell Banker Real Estate Group,
Jaiden Stoller 920-619-0321,
Coldwell Banker Real Estate Group
Source: RANW as distributed by MLS GRID,MLS#: 50331955
Facts & features
Interior
Bedrooms & bathrooms
- Bedrooms: 4
- Bathrooms: 3
- Full bathrooms: 3
Bedroom 1
- Level: Upper
- Dimensions: 18x14
Bedroom 2
- Level: Upper
- Dimensions: 12x11
Bedroom 3
- Level: Upper
- Dimensions: 12x11
Bedroom 4
- Level: Upper
- Dimensions: 12x11
Family room
- Level: Main
- Dimensions: 19x14
Formal dining room
- Level: Main
- Dimensions: 13x12
Kitchen
- Level: Main
- Dimensions: 19x16
Living room
- Level: Main
- Dimensions: 15x14
Other
- Description: Foyer
- Level: Main
- Dimensions: 12x10
Other
- Description: Bonus Room
- Level: Upper
- Dimensions: 36x15
Other
- Description: Laundry
- Level: Upper
- Dimensions: 5x10
Heating
- Forced Air
Cooling
- Forced Air, Central Air
Appliances
- Included: Dishwasher, Disposal, Dryer, Microwave, Range, Refrigerator, Washer
Features
- At Least 1 Bathtub, Cable Available, High Speed Internet, Kitchen Island, Pantry, Walk-In Closet(s), Walk-in Shower, Formal Dining
- Flooring: Wood/Simulated Wood Fl
- Windows: Skylight(s)
- Basement: Full,Bath/Stubbed,Sump Pump
- Number of fireplaces: 1
- Fireplace features: One, Wood Burning
Interior area
- Total interior livable area: 3,947 sqft
- Finished area above ground: 3,947
- Finished area below ground: 0
Property
Parking
- Total spaces: 3
- Parking features: Attached, Basement, Heated Garage, Garage Door Opener
- Attached garage spaces: 3
Accessibility
- Accessibility features: Doors 36"+, Hallways 42"+
Features
- Patio & porch: Patio
- Exterior features: Sprinkler System
- Has private pool: Yes
- Pool features: In Ground
Lot
- Size: 0.51 Acres
- Features: Cul-De-Sac, Wooded
Details
- Parcel number: WD1635
- Zoning: Residential
Construction
Type & style
- Home type: SingleFamily
- Property subtype: Single Family Residence
Materials
- Brick, Vinyl Siding
- Foundation: Poured Concrete
Condition
- New construction: No
- Year built: 2010
Utilities & green energy
- Sewer: Public Sewer
- Water: Public
Community & HOA
Location
- Region: De Pere
Financial & listing details
- Price per square foot: $157/sqft
- Tax assessed value: $570,000
- Annual tax amount: $7,999
- Date on market: 9/1/2026
- Inclusions: Refrigerator, dishwasher, microwave, 2ovens, stove, disposal, washer/dryer, wood burner, 2 beverage fridges, built-in grill, hottub, Sprinklers System
Estimated market value
$634,400
$603,000 - $666,000
$3,121/mo
Price history
| Date | Event | Price |
|---|---|---|
| 9/4/2026 | Contingent | $619,900$157/sqft |
Source:  WIREX MLS #50331955 Report a problem WIREX MLS #50331955 Report a problem | ||
| 9/1/2026 | Listed for sale | $619,900+1027.1%$157/sqft |
Source: RANW as distributed by MLS GRID #50331955 Report a problem | ||
| 8/10/2010 | Sold | $55,000-21.3%$14/sqft |
Source: Public Record Report a problem | ||
| 2/12/2009 | Listed for sale | $69,900$18/sqft |
Source: RealtySoft.com #10900559 Report a problem | ||
Public tax history
| Year | Property taxes | Tax assessment |
|---|---|---|
| 2025 | $8,923 +1.1% | $570,000 +3.2% |
| 2024 | $8,824 +7.2% | $552,100 +11.3% |
| 2023 | $8,233 +2.3% | $495,900 +13% |
| 2022 | $8,045 +2.3% | $438,900 +12.7% |
| 2021 | $7,863 +1.4% | $389,300 +8.3% |
| 2020 | $7,752 +4.1% | $359,500 +4.4% |
| 2019 | $7,447 +13% | $344,500 +7.8% |
| 2018 | $6,588 +7.5% | $319,600 +9.7% |
| 2017 | $6,131 -0.7% | $291,300 |
| 2016 | $6,176 +0.4% | $291,300 +2.6% |
| 2015 | $6,148 -2.7% | $283,900 |
| 2014 | $6,319 | $283,900 |
Find assessor info on the county website
Monthly payment
Est. payment
Payment breakdown
Explore the cost of this home by adjusting the details. Changes won't be saved.Climate risks
Neighborhood: 54115
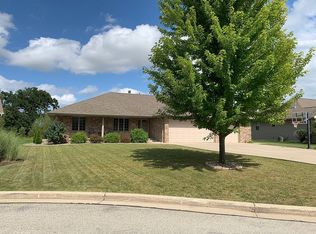
Similar homes
- $642,0004 bd3 ba2.7k sqft248 Shelley Ln, De Pere, WI 54115For Sale
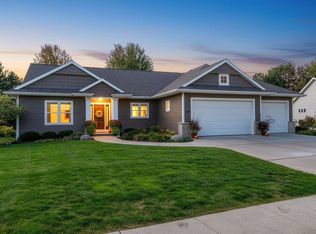 MLS ID #50333994, Rich W Starry. RANW as distributed by MLS GRID
 - $649,9004 bd3 ba2k sqft3545 Bower Creek Rd, De Pere, WI 54115For Sale
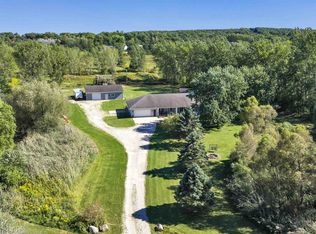 MLS ID #50332649, Johnny R Simpson. RANW as distributed by MLS GRID
 - $749,8004 bd3 ba2.9k sqft4415 Flagstone Ct, De Pere, WI 54115For Sale
 MLS ID #50333742, Chris M Peeters. RANW as distributed by MLS GRID
 - $524,9003 bd3 ba2.6k sqft720 Hickory Valley Ct, De Pere, WI 54115For Sale
 MLS ID #50333516, Jenny L Schwartz. RANW as distributed by MLS GRID
