Tucked away in a quiet subdivision, located on .67 acres, sits this story and a half home offering main floor primary suite and office, spacious bedrooms and bonus room and a lower level loaded with potential. Daylight windows, stubbed for a bath and stairs to the garage make it the perfect space to finish for added living space. Located near Green Bay Country Club and all the daily conveniences. Updates include a roof in 2022, water heater in 2023, LVP flooring, carpet, primary bath reno, lighting. No showings until Saturday, September 12. Several rooms have been virtually staged.
Active-no offer
Price cut: $20K (9/24)
$705,000
2481 Copper Ln, Green Bay, WI 54311
4beds
2,824sqft
Single Family Residence
Built in 2007
0.67 Acres Lot
$703,400 Zestimate®
$250/sqft
$-- HOA
What's special
- 38 days
- 1,493
- 49
Zillow last checked:
Listing updated:
Listed by:
Lisa A Kawula 920-371-1179,
Real Broker LLC
Source: RANW as distributed by MLS GRID,MLS#: 50332413
Facts & features
Interior
Bedrooms & bathrooms
- Bedrooms: 4
- Bathrooms: 3
- Full bathrooms: 2
- 1/2 bathrooms: 1
Bedroom 1
- Level: Main
- Dimensions: 15x14
Bedroom 2
- Level: Upper
- Dimensions: 12x11
Bedroom 3
- Level: Upper
- Dimensions: 12x13
Bedroom 4
- Level: Upper
- Dimensions: 16x12
Kitchen
- Level: Main
- Dimensions: 15x21
Living room
- Level: Main
- Dimensions: 20x22
Other
- Description: Den/Office
- Level: Main
- Dimensions: 15x11
Other
- Description: Laundry
- Level: Main
- Dimensions: 6x10
Heating
- Forced Air
Cooling
- Forced Air, Central Air
Appliances
- Included: Dishwasher, Disposal, Dryer, Range, Refrigerator, Washer
Features
- At Least 1 Bathtub, Central Vacuum, High Speed Internet, Kitchen Island, Pantry, Vaulted Ceiling(s), Walk-In Closet(s)
- Basement: Full,Full Sz Windows Min 20x24,Radon Mitigation System,Bath/Stubbed,Sump Pump
- Number of fireplaces: 1
- Fireplace features: One, Gas
Interior area
- Total interior livable area: 2,824 sqft
- Finished area above ground: 2,824
- Finished area below ground: 0
Property
Parking
- Total spaces: 3
- Parking features: Attached, Basement, Garage Door Opener
- Attached garage spaces: 3
Accessibility
- Accessibility features: 1st Floor Bedroom, 1st Floor Full Bath, Laundry 1st Floor
Features
- Patio & porch: Patio
- Exterior features: Sprinkler System
Lot
- Size: 0.67 Acres
- Features: Corner Lot
Details
- Parcel number: D1552
- Zoning: Residential
Construction
Type & style
- Home type: SingleFamily
- Property subtype: Single Family Residence
Materials
- Brick, Vinyl Siding
- Foundation: Poured Concrete
Condition
- New construction: No
- Year built: 2007
Utilities & green energy
- Sewer: Public Sewer
- Water: Public
Community & HOA
Community
- Subdivision: Harvest Winds Subd
Location
- Region: Green Bay
Financial & listing details
- Price per square foot: $250/sqft
- Tax assessed value: $654,500
- Annual tax amount: $7,944
- Date on market: 9/10/2026
- Inclusions: range, refrigerator, washer/dryer, window treatments, garage door remotes, garbage/recycling bins
Estimated market value
$703,400
$668,000 - $739,000
$3,043/mo
Price history
| Date | Event | Price |
|---|---|---|
| 9/24/2026 | Price change | $705,000-2.8%$250/sqft |
Source: RANW as distributed by MLS GRID #50332413 Report a problem | ||
| 9/10/2026 | Listed for sale | $725,000+113.2%$257/sqft |
Source: RANW as distributed by MLS GRID #50332413 Report a problem | ||
| 3/24/2021 | Listing removed | -- |
Source: Owner Report a problem | ||
| 10/1/2013 | Sold | $340,000-2.8%$120/sqft |
Source: RANW as distributed by MLS GRID #50078844 Report a problem | ||
| 8/29/2013 | Price change | $349,900-2.8%$124/sqft |
Source: Owner #50078844 Report a problem | ||
| 6/10/2013 | Listed for sale | $359,900+627.1%$127/sqft |
Source: Owner #50078844 Report a problem | ||
| 5/3/2007 | Sold | $49,500$18/sqft |
Source: Public Record Report a problem | ||
Public tax history
| Year | Property taxes | Tax assessment |
|---|---|---|
| 2025 | $8,520 +6.4% | $512,200 |
| 2024 | $8,006 +12.5% | $512,200 |
| 2023 | $7,116 +9.6% | $512,200 |
| 2022 | $6,493 +6.1% | $512,200 +37.9% |
| 2021 | $6,119 -0.1% | $371,400 |
| 2020 | $6,125 -8.8% | $371,400 |
| 2019 | $6,717 +5.3% | $371,400 |
| 2018 | $6,381 +1.8% | $371,400 |
| 2017 | $6,267 -1.4% | $371,400 +16.9% |
| 2016 | $6,357 -0.7% | $317,700 |
| 2015 | $6,402 | $317,700 |
| 2014 | -- | $317,700 |
Find assessor info on the county website
Monthly payment
Est. payment
Payment breakdown
Explore the cost of this home by adjusting the details. Changes won't be saved.Climate risks
Neighborhood: 54311

Similar homes
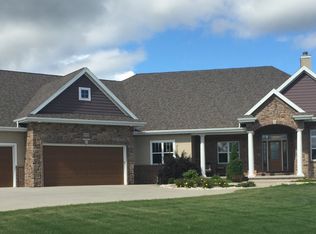
- $699,9004 bd4 ba3.6k sqft4140 Gemstone Trl, Green Bay, WI 54311For Sale
 MLS ID #50333695, Mike D Wasilkoff. RANW as distributed by MLS GRID
 - $715,0004 bd4 ba3.6k sqft2756 Amethyst Ct, Green Bay, WI 54311For Sale
 MLS ID #50332911, Tara L Sherman. RANW as distributed by MLS GRID
 - $749,8004 bd3 ba2.9k sqft4415 Flagstone Ct, De Pere, WI 54115For Sale
 MLS ID #50333742, Chris M Peeters. RANW as distributed by MLS GRID
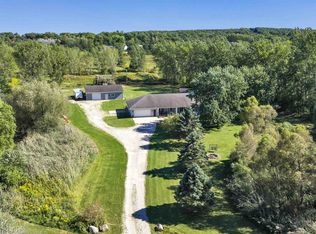
 - $649,9004 bd3 ba2k sqft3545 Bower Creek Rd, De Pere, WI 54115For Sale
 MLS ID #50332649, Johnny R Simpson. RANW as distributed by MLS GRID
