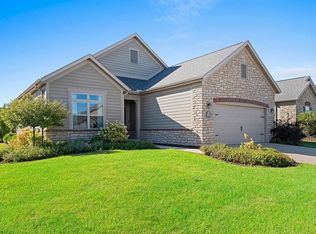
A wonderful Ledgeview ranch home that is conveniently located, has it all, and just importantly shines with pride of ownership. 4 bedrooms, 2 1/2 baths and so much functional square footage to include a family room, office and workout room. Great split bedroom design with a perfect living area featuring a gas log fireplace. The garage is finished and heated. The yard is partially equipped with a sprinkler system, and the backyard is fenced for all of your outdoor fun. You won't want to miss out on this beautiful home!
Active-no offer
Price cut: $10K (9/21)
$610,000
4580 Stillmeadow Cir, De Pere, WI 54115
4beds
2,782sqft
Single Family Residence
Built in 2018
0.27 Acres Lot
$608,700 Zestimate®
$219/sqft
$-- HOA
What's special
Gas log fireplaceFamily roomGreat split bedroom designWorkout room
- 12 days
- 1,903
- 50
Zillow last checked:
Listing updated:
Listed by:
Mike L Pritzl OFF-D:920-737-8417,
Shorewest, Realtors
Source: RANW as distributed by MLS GRID,MLS#: 50332623
Facts & features
Interior
Bedrooms & bathrooms
- Bedrooms: 4
- Bathrooms: 3
- Full bathrooms: 2
- 1/2 bathrooms: 1
Bedroom 1
- Level: Main
- Dimensions: 14X13
Bedroom 2
- Level: Main
- Dimensions: 11X11
Bedroom 3
- Level: Main
- Dimensions: 11X11
Bedroom 4
- Level: Lower
- Dimensions: 13X12
Dining room
- Level: Main
- Dimensions: 11X10
Family room
- Level: Lower
- Dimensions: 25X13
Kitchen
- Level: Main
- Dimensions: 15X12
Living room
- Level: Main
- Dimensions: 20X16
Other
- Description: Den/Office
- Level: Lower
- Dimensions: 14X10
Other
- Description: Exercise Room
- Level: Lower
- Dimensions: 17X12
Heating
- Forced Air
Cooling
- Forced Air, Central Air
Appliances
- Included: Dishwasher, Disposal, Dryer, Microwave, Range, Refrigerator, Washer
Features
- Kitchen Island, Pantry, Split Bedroom
- Basement: Full,Partially Finished,Sump Pump,Partial Fin. Contiguous
- Number of fireplaces: 1
- Fireplace features: One, Gas
Interior area
- Total interior livable area: 2,782 sqft
- Finished area above ground: 1,787
- Finished area below ground: 995
Property
Parking
- Total spaces: 3
- Parking features: Attached, Heated Garage, Garage Door Opener
- Attached garage spaces: 3
Accessibility
- Accessibility features: 1st Floor Bedroom, 1st Floor Full Bath, Laundry 1st Floor
Features
- Patio & porch: Patio
- Exterior features: Sprinkler System
- Fencing: Fenced
Lot
- Size: 0.27 Acres
- Features: Sidewalk
Details
- Parcel number: D2013
- Zoning: Residential
Construction
Type & style
- Home type: SingleFamily
- Architectural style: Ranch
- Property subtype: Single Family Residence
Materials
- Stone, Vinyl Siding
- Foundation: Poured Concrete
Condition
- New construction: No
- Year built: 2018
Details
- Builder name: Lexington Homes
Utilities & green energy
- Sewer: Public Sewer
- Water: Public
Community & HOA
Community
- Subdivision: Heritage Heights
Location
- Region: De Pere
Financial & listing details
- Price per square foot: $219/sqft
- Tax assessed value: $487,800
- Annual tax amount: $5,786
- Date on market: 9/14/2026
- Inclusions: Refrigerator, Oven/Range, Microwave, Dishwasher, Washer, Dryer, Televisions & Television Mounts.
- Exclusions: Curtains, Garage Refrigerators & Freezers, Lower-Level Freezer, Garage Electric Hoist, Kitchen Counter Stools.
Estimated market value
$608,700
$578,000 - $639,000
$2,675/mo
Price history
| Date | Event | Price |
|---|---|---|
| 9/21/2026 | Price change | $610,000-1.6%$219/sqft |
Source: RANW as distributed by MLS GRID #50332623 Report a problem | ||
| 9/14/2026 | Listed for sale | $620,000+100.1%$223/sqft |
Source:  WIREX MLS #50332623 Report a problem WIREX MLS #50332623 Report a problem | ||
| 7/26/2019 | Listing removed | $309,900$111/sqft |
Source: Coldwell Banker The Real Estate Group #50182227 Report a problem | ||
| 7/26/2019 | Pending sale | $309,900$111/sqft |
Source: Coldwell Banker The Real Estate Group #50182227 Report a problem | ||
| 7/24/2019 | Sold | $309,900$111/sqft |
Source: RANW as distributed by MLS GRID #50182227 Report a problem | ||
| 2/6/2019 | Listed for sale | $309,900$111/sqft |
Source: Coldwell Banker The Real Estate Group #50182227 Report a problem | ||
Public tax history
| Year | Property taxes | Tax assessment |
|---|---|---|
| 2025 | $6,365 +6.5% | $381,800 |
| 2024 | $5,975 +12.5% | $381,800 |
| 2023 | $5,310 +9.7% | $381,800 |
| 2022 | $4,843 +4.9% | $381,800 +36.3% |
| 2021 | $4,614 -0.1% | $280,100 |
| 2020 | $4,620 -8.8% | $280,100 |
| 2019 | $5,068 +855.1% | $280,100 +859.2% |
| 2018 | $531 +168.6% | $29,200 +192% |
| 2017 | $198 | $10,000 |
| 2016 | -- | -- |
Find assessor info on the county website
Monthly payment
Est. payment
Payment breakdown
Explore the cost of this home by adjusting the details. Changes won't be saved.Climate risks
Neighborhood: 54115

Similar homes
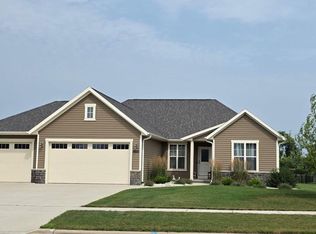
- $619,9004 bd3 ba3.9k sqft1890 Payton Ct, De Pere, WI 54115For Sale
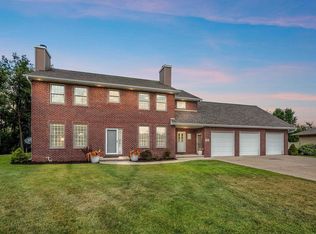 MLS ID #50331955, Jill M Dickson-Kesler. RANW as distributed by MLS GRID
 - $749,9004 bd4 ba3.9k sqft4417 Cottonwood Ln, De Pere, WI 54115For Sale
 MLS ID #50330877, Ben M Bartolazzi. RANW as distributed by MLS GRID
 - $679,9004 bd3 ba2k sqft3545 Bower Creek Rd, De Pere, WI 54115For Sale
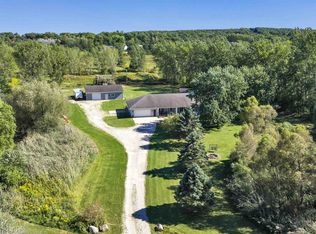 MLS ID #50332649, Johnny R Simpson. RANW as distributed by MLS GRID
 - $619,9004 bd3 ba2.6k sqft3670 Ponds Edge Ct, De Pere, WI 54115For Sale
 MLS ID #50332539, Susan E Ley. RANW as distributed by MLS GRID
