Experience style & function in this meticulously maintained home with the reliability of new. This home has been pre-inspected - an added bonus. Light and bright, the kitchen features abundant cabinetry, a spacious working island, and a pantry. The dining area offers plenty of room for an expanded table. The cozy living room is adjacent to the open staircase. Private owner’s suite offers plenty of storage and a full bath. Modern conveniences include a video doorbell, smart lock, and active radon system providing peace of mind. Outside, enjoy a huge patio perfect for entertaining and a fenced backyard that just needs gates. Located minutes from scenic hiking, the East River Trail, Ledgeview Golf Course, shopping, fine dining, and more! Ideal occupancy 12-4-26 or later.
Active-offer no bump-show
$435,000
1269 Brayden Ln, De Pere, WI 54115
3beds
1,607sqft
Single Family Residence
Built in 2021
7,405 Square Feet Lot
$440,000 Zestimate®
$271/sqft
$-- HOA
What's special
Video doorbellSmart lockAbundant cabinetryFenced backyardOpen staircaseSpacious working island
- 79 days
- 654
- 20
Zillow last checked:
Listing updated:
Listed by:
Jill E Rooney 920-915-7653,
Coldwell Banker Real Estate Group
Source: RANW as distributed by MLS GRID,MLS#: 50330194
Facts & features
Interior
Bedrooms & bathrooms
- Bedrooms: 3
- Bathrooms: 2
- Full bathrooms: 2
Bedroom 1
- Level: Main
- Dimensions: 14x11
Bedroom 2
- Level: Main
- Dimensions: 11x11
Bedroom 3
- Level: Main
- Dimensions: 11x10
Kitchen
- Level: Main
- Dimensions: 14x17
Living room
- Level: Main
- Dimensions: 22x20
Other
- Description: Laundry
- Level: Main
- Dimensions: 11x7
Heating
- Forced Air
Cooling
- Forced Air, Central Air
Appliances
- Included: Dishwasher, Disposal, Microwave, Range, Refrigerator
Features
- Breakfast Bar, Kitchen Island, Pantry, Walk-in Shower
- Flooring: Wood/Simulated Wood Fl
- Basement: Full,Sump Pump
- Has fireplace: No
- Fireplace features: None
Interior area
- Total interior livable area: 1,607 sqft
- Finished area above ground: 1,607
- Finished area below ground: 0
Video & virtual tour
Property
Parking
- Total spaces: 2
- Parking features: Attached, Garage Door Opener
- Attached garage spaces: 2
Accessibility
- Accessibility features: 1st Floor Bedroom, 1st Floor Full Bath, Laundry 1st Floor, Level Drive, Level Lot, Open Floor Plan, Stall Shower
Features
- Patio & porch: Patio
Lot
- Size: 7,405 Square Feet
- Features: Rural - Subdivision, Sidewalk
Details
- Parcel number: D2356
- Zoning: Residential
Construction
Type & style
- Home type: SingleFamily
- Architectural style: Ranch
- Property subtype: Single Family Residence
Materials
- Stone, Vinyl Siding
- Foundation: Poured Concrete
Condition
- New construction: No
- Year built: 2021
Utilities & green energy
- Sewer: Public Sewer
- Water: Public
Green energy
- Energy efficient items: Energy Assessment Avail
Community & HOA
Location
- Region: De Pere
Financial & listing details
- Price per square foot: $271/sqft
- Annual tax amount: $4,875
- Date on market: 7/31/2026
- Inclusions: Kitchen range, refrigerator, dishwasher, disposal, microwave.
- Exclusions: Seller's personal property
Estimated market value
$440,000
$418,000 - $462,000
$2,455/mo
Price history
| Date | Event | Price |
|---|---|---|
| 9/12/2026 | Contingent | $435,000$271/sqft |
Source:  WIREX MLS #50330194 Report a problem WIREX MLS #50330194 Report a problem | ||
| 7/31/2026 | Listed for sale | $435,000+45%$271/sqft |
Source: RANW as distributed by MLS GRID #50330194 Report a problem | ||
| 5/10/2021 | Sold | $299,900$187/sqft |
Source: RANW as distributed by MLS GRID #50236126 Report a problem | ||
| 3/9/2021 | Pending sale | $299,900$187/sqft |
Source: RANW as distributed by MLS GRID #50236126 Report a problem | ||
| 3/1/2021 | Listed for sale | $299,900$187/sqft |
Source: RANW as distributed by MLS GRID #50236126 Report a problem | ||
Public tax history
Tax history is unavailable.
Monthly payment
Est. payment
Payment breakdown
Explore the cost of this home by adjusting the details. Changes won't be saved.Climate risks
Neighborhood: 54115

Similar homes
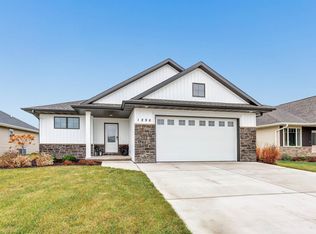
- $449,9004 bd3 ba2.2k sqft134 Brule Rd, De Pere, WI 54115For Sale
 MLS ID #50332551, Tiffany L Holtz. RANW as distributed by MLS GRID
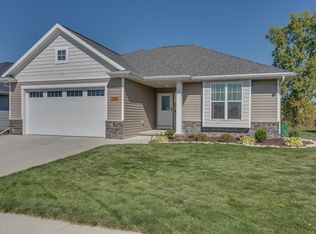
 - $429,9004 bd2 ba2.2k sqft2182 W Melcorn Cir, De Pere, WI 54115For Sale
 MLS ID #50333964, Adam P Turriff. RANW as distributed by MLS GRID
 - $389,9003 bd2 ba1.8k sqft1214 Irwin Ave, De Pere, WI 54115For Sale
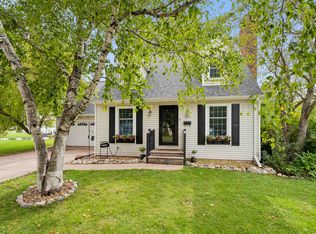 MLS ID #50332765, Tiffany L Holtz. RANW as distributed by MLS GRID
 - $374,9003 bd3 ba2.2k sqft505 Waubaunuqua Trl, De Pere, WI 54115For Sale
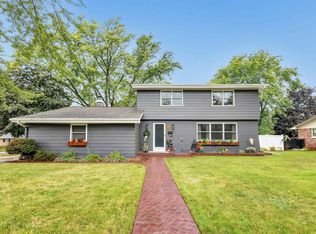 MLS ID #50332347, Alexis J Streckenbach. RANW as distributed by MLS GRID
