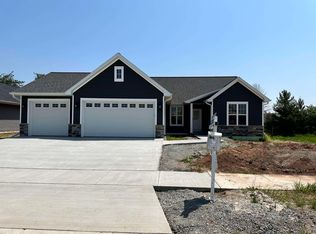
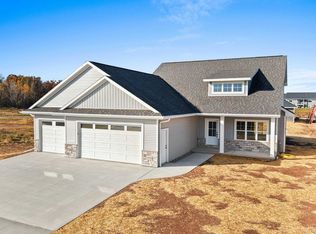
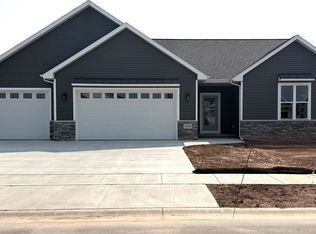
A FOCUS ON ENERGY CERTIFIED HOME! Built with a functional and thoughtfully designed floor plan, this 3-bedroom home offers both comfort and style. The primary suite features a spacious walk-in closet. The kitchen showcases Trigato Quartz countertops and custom White Oak cabinetry. The main living area is highlighted by a three-sided linear electric fireplace with floor-to-ceiling Niveo Kwik Stack stone and a built-in bench. A 12' x 12' patio is included, providing the perfect outdoor space for relaxing or entertaining. Located in the desirable West De Pere School District. The lower level is stubbed for a full bath and includes an egress window for future expansion. Seeded lawn included!
Active-no offer
$516,900
1399 Crossroads Dr, De Pere, WI 54115
3beds
1,661sqft
Single Family Residence
Built in 2026
10,018 Square Feet Lot
$517,500 Zestimate®
$311/sqft
$-- HOA
What's special
Spacious walk-in closetBuilt-in benchCustom white oak cabinetrySeeded lawn includedPrimary suite
- 19 days
- 317
- 14
Zillow last checked:
Listing updated:
Listed by:
Deborah L Meacham 920-371-2735,
Meacham Realty, Inc.,
Nicole Meacham Ahlborg 920-494-4557,
Meacham Realty, Inc.
Source: RANW as distributed by MLS GRID,MLS#: 50333810
Facts & features
Interior
Bedrooms & bathrooms
- Bedrooms: 3
- Bathrooms: 2
- Full bathrooms: 2
Bedroom 1
- Level: Main
- Dimensions: 14x13
Bedroom 2
- Level: Main
- Dimensions: 11x13
Bedroom 3
- Level: Main
- Dimensions: 12x13
Dining room
- Level: Main
- Dimensions: 9x12
Kitchen
- Level: Main
- Dimensions: 12x12
Living room
- Level: Main
- Dimensions: 22x15
Other
- Description: Laundry
- Level: Main
- Dimensions: 9x10
Heating
- Forced Air
Cooling
- Forced Air, Central Air
Appliances
- Included: Dishwasher, Disposal
Features
- At Least 1 Bathtub, Pantry, Walk-In Closet(s), Walk-in Shower
- Basement: Full,Bath/Stubbed,Sump Pump
- Number of fireplaces: 1
- Fireplace features: One, Electric
Interior area
- Total interior livable area: 1,661 sqft
- Finished area above ground: 1,661
- Finished area below ground: 0
Property
Parking
- Total spaces: 3
- Parking features: Attached, Garage Door Opener
- Attached garage spaces: 3
Accessibility
- Accessibility features: 1st Floor Bedroom, 1st Floor Full Bath, Laundry 1st Floor, Open Floor Plan
Lot
- Size: 10,018 Square Feet
Details
- Parcel number: HB3486
- Zoning: Residential
Construction
Type & style
- Home type: SingleFamily
- Architectural style: Ranch
- Property subtype: Single Family Residence
Materials
- Stone, Vinyl Siding
- Foundation: Poured Concrete
Condition
- New construction: Yes
- Year built: 2026
Details
- Builder name: Meacham Development, Inc.
Utilities & green energy
- Sewer: Public Sewer
- Water: Public
Green energy
- Energy efficient items: Wi Energy Star Certified
Community & HOA
Location
- Region: De Pere
Financial & listing details
- Price per square foot: $311/sqft
- Date on market: 10/6/2026
- Inclusions: Dishwasher, disposal, garage door opener, and central air.
- Exclusions: Seller's personal property & rest of appliances
Estimated market value
$517,500
$492,000 - $543,000
$2,446/mo
Price history
| Date | Event | Price |
|---|---|---|
| 10/6/2026 | Listed for sale | $516,900$311/sqft |
Source: RANW as distributed by MLS GRID #50333810 Report a problem | ||
| 10/6/2026 | Listing removed | $516,900$311/sqft |
Source:  WIREX MLS #50326901 Report a problem WIREX MLS #50326901 Report a problem | ||
| 6/5/2026 | Listed for sale | $516,900$311/sqft |
Source: RANW as distributed by MLS GRID #50326901 Report a problem | ||
Public tax history
Tax history is unavailable.
Monthly payment
Est. payment
Payment breakdown
Explore the cost of this home by adjusting the details. Changes won't be saved.Climate risks
Neighborhood: 54115
Similar homes
- $499,9003 bd2 ba1.6k sqft1400 Divinity Dr, De Pere, WI 54115New Construction
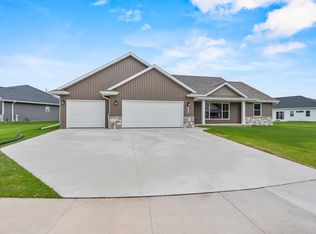 MLS ID #50333816, Deborah L Meacham. RANW as distributed by MLS GRID
 - $504,9003 bd2 ba1.6k sqft1418 Divinity Dr, De Pere, WI 54115New Construction
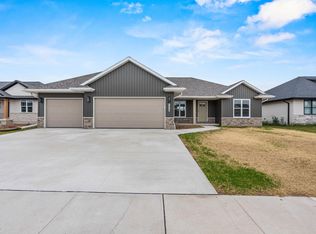 MLS ID #50333820, Deborah L Meacham. RANW as distributed by MLS GRID
 - $544,9003 bd3 ba1.8k sqft1424 Divinity Dr, De Pere, WI 54115New Construction
 MLS ID #50333748, Sarah M Huben. RANW as distributed by MLS GRID
 - $487,9003 bd2 ba1.6k sqft373 Brookline Ave, De Pere, WI 54115New Construction
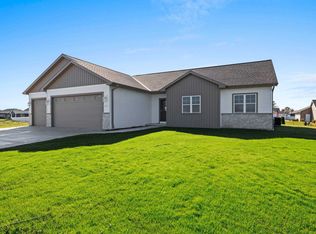 MLS ID #50334673, Andrew J Birder. RANW as distributed by MLS GRID
