Skip main navigation
Sold
  • $487,900

    1408 Crossroads Dr, De Pere, WI 54115

    3beds
    1,774sqft
    Single Family Residence
    Built in 2026
    10,018 Square Feet Lot
    $491,300 Zestimate®
    $275/sqft
    $2,520 Estimated rent

    Home value

    $491,300

    $423,000 - $575,000

    $2,520/mo

    Zestimate® history
    Loading
    Loading...

    Owner options

    List your home for rent

    $2,520/mo

    Rent Zestimate®

    Find your next renter with Zillow Rental Manager. Plus, with online applications, you can quickly screen prospective tenants – for free.

    Learn more

    $2,520/mo

    Rent Zestimate®

    Refinance and save

    $3,327/mo

    Est. payment

    Refinancing to a lower rate could help reduce your monthly payments and save thousands over the life of the loan.

    See today's rates

    $3,327/mo

    Est. payment

    Explore your selling options

    Work with a Zillow partner agent

    Leverage their expertise and Zillow's premium Showcase listings to get your home seen by more buyers.

    Get started

    List with your own agent

    Get your home in front of millions of buyers by listing it on Zillow.

    Learn how to do it

    Sell it yourself

    Take full control of how buyers see your home on Zillow by listing For Sale by Owner (FSBO).

    List your home

    What's special

    Large center islandThoughtfully designed homeWalk-in pantryOpen-concept split-bedroom designTile backsplashBath featuring dual vanities
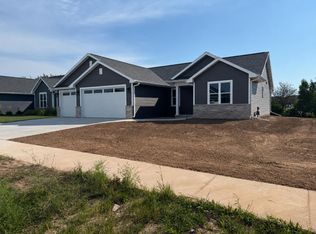
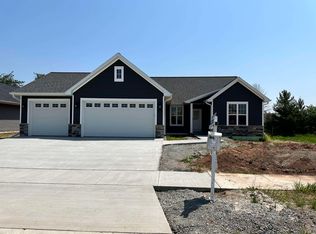
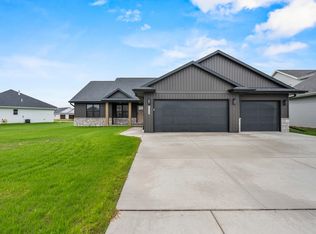
    Experience a beautifully crafted new construction home by Van's Construction of Appleton. The “Lincoln” plan is a thoughtfully designed home in Gateway Estates blending timeless craftsmanship w/sought-after finishes. The open-concept, split-bedroom design offers spacious liv rm w/cozy FP, creating a warm focal point. The kitchen shines w/quartz c-tops, tile backsplash, large center island & walk-in pantry. Primary suite complete w/generous walk-in closet & bath featuring dual vanities that connect to laundry rm for added convenience. Bedrooms 2 & 3 share a connected bath, offering function & flexibility. A stunning 1/2-bath featuring shiplap adds character & style reflecting attention to detail throughout the home. Room to expand w/egress in LL.

    Zillow last checked:

    Listing updated:

    Listed by:

    Thomas B Monahan OFF-D:920-338-8116,

    Resource One Realty, LLC

    Bought with:

    Bridget A Gigot

    Coldwell Banker Real Estate Group

    Source: RANW as distributed by MLS GRID,MLS#: 50322717

    Facts & features

    Interior

    Bedrooms & bathrooms
    • Bedrooms: 3
    • Bathrooms: 3
    • Full bathrooms: 2
    • 1/2 bathrooms: 1
    Bedroom 1
    • Level: Main
    • Dimensions: 15x13
    Bedroom 2
    • Level: Main
    • Dimensions: 11x11
    Bedroom 3
    • Level: Main
    • Dimensions: 11x11
    Dining room
    • Level: Main
    • Dimensions: 14x10
    Kitchen
    • Level: Main
    • Dimensions: 12x10
    Living room
    • Level: Main
    • Dimensions: 17x17
    Heating
    • Forced Air
    Cooling
    • Forced Air, Central Air
    Appliances
    • Included: Dishwasher, Microwave
    Features
    • Kitchen Island, Walk-In Closet(s), Walk-in Shower
    • Basement: Full,Bath/Stubbed
    • Number of fireplaces: 1
    • Fireplace features: One, Gas
    Interior area
    • Total interior livable area: 1,774 sqft
    • Finished area above ground: 1,774
    • Finished area below ground: 0

    Property

    Parking
    • Total spaces: 3
    • Parking features: Attached
    • Attached garage spaces: 3
    Accessibility
    • Accessibility features: 1st Floor Bedroom, 1st Floor Full Bath
    Lot
    • Size: 10,018 Square Feet
    Details
    • Parcel number: HB3446
    • Zoning: Residential
    • Special conditions: Arms Length

    Construction

    Type & style
    • Home type: SingleFamily
    • Architectural style: Ranch
    • Property subtype: Single Family Residence
    Materials
    • Brick, Vinyl Siding
    • Foundation: Poured Concrete
    Condition
    • New construction: Yes
    • Year built: 2026
    Details
    • Builder name: Van's Construction of Appleton

    Utilities & green energy

    • Sewer: Public Sewer
    • Water: Public

    Community & HOA

    Community
    • Subdivision: Gateway Estates
    Location
    • Region: De Pere

    Financial & listing details

    • Price per square foot: $275/sqft
    • Date on market: 3/26/2026
    • Inclusions: microwave & dishwasher
    • Exclusions: sellers personal property

    Price history

    DateEventPrice
    7/24/2026Sold$487,900$275/sqft
    Source: RANW as distributed by MLS GRID #50322717 Report a problem
    7/23/2026Pending sale$487,900$275/sqft
    Source: RANW as distributed by MLS GRID #50322717 Report a problem
    4/16/2026Contingent$487,900$275/sqft
    Source: WIREX MLS #50322717 Report a problem
    3/26/2026Listed for sale$487,900$275/sqft
    Source: RANW as distributed by MLS GRID #50322717 Report a problem

    Public tax history

    Tax history is unavailable.

    Neighborhood: 54115

    Nearby schools

    GreatSchools rating
    Sell for more on Zillow
    Get a Zillow Showcase℠ listing at no additional cost and you could sell for .
    $491,300
    2% more
    +$9,826
    With Zillow Showcase(estimated)
    $501,126
    Sell for more on Zillow
    Get a Zillow Showcase℠ listing at no additional cost and you could sell for .
    $491,300
    2% more
    +$9,826
    With Zillow Showcase(estimated)
    $501,126