There are scroll-stopping homes and then there are “I need to get pre-approved ASAP because this is the one” homes; and trust us, this is the latter. This nearly-new construction checks the boxes: high-end finishes, spacious layout, sunset-views, 3 bedrooms, 3 full bathrooms and that’s before we get to the boxes you didn’t know you wanted checked! A temperature & humidity-controlled wine room? It’s got it. Owned solar panels with a complete battery backup system and 2 EV-ready charging stations? Yeah, it’s got that too. Want to see what other boxes this home can check? See for yourself as private showings begin 8/29! Zero lot line property featuring a shared wall setup.
Active-no offer
Price cut: $25K (10/1)
$599,900
2742 Castaway Ct, Green Bay, WI 54311
3beds
2,907sqft
Single Family Residence
Built in 2020
5,662 Square Feet Lot
$599,500 Zestimate®
$206/sqft
$200/mo HOA
What's special
High-end finishesOwned solar panelsZero lot line propertyShared wall setupSpacious layout
- 50 days
- 506
- 18
Zillow last checked:
Listing updated:
Listed by:
Alex J Young CELL:920-471-4686,
Keller Williams Green Bay
Source: RANW as distributed by MLS GRID,MLS#: 50331732
Facts & features
Interior
Bedrooms & bathrooms
- Bedrooms: 3
- Bathrooms: 3
- Full bathrooms: 3
Bedroom 1
- Level: Main
- Dimensions: 16x12
Bedroom 2
- Level: Main
- Dimensions: 10x10
Bedroom 3
- Level: Lower
- Dimensions: 11x11
Dining room
- Level: Main
- Dimensions: 13x12
Family room
- Level: Lower
- Dimensions: 24x16
Kitchen
- Level: Main
- Dimensions: 13x10
Living room
- Level: Main
- Dimensions: 16x13
Other
- Description: 4 Season Room
- Level: Main
- Dimensions: 13x11
Other
- Description: Other - See Remarks
- Level: Main
- Dimensions: 11x9
Other
- Description: Rec Room
- Level: Lower
- Dimensions: 12x12
Other
- Description: Other - See Remarks
- Level: Lower
- Dimensions: 7x5
Heating
- Forced Air
Cooling
- Forced Air, Central Air
Appliances
- Included: Dishwasher, Dryer, Microwave, Range, Refrigerator, Washer, Water Softener Owned
Features
- At Least 1 Bathtub, Cable Available, High Speed Internet, Pantry, Walk-In Closet(s), Walk-in Shower, Wet Bar
- Basement: Full,Full Sz Windows Min 20x24,Partial Fin. Contiguous
- Number of fireplaces: 1
- Fireplace features: One, Gas
Interior area
- Total interior livable area: 2,907 sqft
- Finished area above ground: 1,807
- Finished area below ground: 1,100
Property
Parking
- Total spaces: 3
- Parking features: Attached, Electric Vehicle Charging Station(s)
- Attached garage spaces: 3
Accessibility
- Accessibility features: 1st Floor Bedroom, 1st Floor Full Bath, Laundry 1st Floor
Lot
- Size: 5,662 Square Feet
- Features: Adjacent to Golf Course, Cul-De-Sac
Details
- Parcel number: B2791
- Zoning: Residential
Construction
Type & style
- Home type: SingleFamily
- Architectural style: Ranch
- Property subtype: Single Family Residence
Materials
- Stone, Vinyl Siding, Shake Siding
- Foundation: Poured Concrete
Condition
- New construction: No
- Year built: 2020
Utilities & green energy
- Sewer: Public Sewer
- Water: Public
Community & HOA
Community
- Subdivision: The Club At Spring Lake
HOA
- Has HOA: Yes
- HOA fee: $2,400 annually
Location
- Region: Green Bay
Financial & listing details
- Price per square foot: $206/sqft
- Annual tax amount: $6,207
- Date on market: 8/27/2026
- Inclusions: Refrigerator, Oven/Range, Dishwasher, Washer, Dryer, Generator, Solar panels (owned), Wine storage, TVs All furnishings are negotiable
- Exclusions: Sellers personal property All furnishings are negotiable
Estimated market value
$599,500
$570,000 - $629,000
$2,975/mo
Price history
| Date | Event | Price |
|---|---|---|
| 10/1/2026 | Price change | $599,900-4%$206/sqft |
Source: RANW as distributed by MLS GRID #50331732 Report a problem | ||
| 8/27/2026 | Listed for sale | $624,900+13.6%$215/sqft |
Source: RANW as distributed by MLS GRID #50331732 Report a problem | ||
| 12/18/2023 | Pending sale | $550,000+4.8%$189/sqft |
Source: RANW as distributed by MLS GRID #50278815 Report a problem | ||
| 12/15/2023 | Sold | $525,000-4.5%$181/sqft |
Source: RANW as distributed by MLS GRID #50278815 Report a problem | ||
| 11/20/2023 | Contingent | $550,000$189/sqft |
Source:  WIREX MLS #50278815 Report a problem WIREX MLS #50278815 Report a problem | ||
| 11/1/2023 | Price change | $550,000-4.3%$189/sqft |
Source: RANW as distributed by MLS GRID #50278815 Report a problem | ||
| 10/5/2023 | Price change | $575,000-4.2%$198/sqft |
Source: WIREX MLS #50278815 Report a problem | ||
| 8/25/2023 | Price change | $599,900-4%$206/sqft |
Source: RANW as distributed by MLS GRID #50278815 Report a problem | ||
| 7/31/2023 | Listed for sale | $625,000+25.2%$215/sqft |
Source: RANW as distributed by MLS GRID #50278815 Report a problem | ||
| 10/1/2020 | Sold | $499,136$172/sqft |
Source: RANW as distributed by MLS GRID #50230302 Report a problem | ||
Public tax history
Tax history is unavailable.
Monthly payment
Est. payment
Payment breakdown
Explore the cost of this home by adjusting the details. Changes won't be saved.Climate risks
Neighborhood: 54311

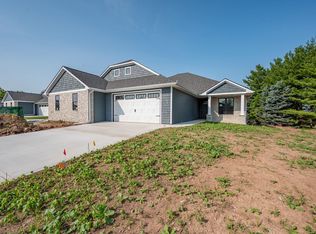
Similar homes
- $705,0004 bd3 ba2.8k sqft2481 Copper Ln, Green Bay, WI 54311For Sale
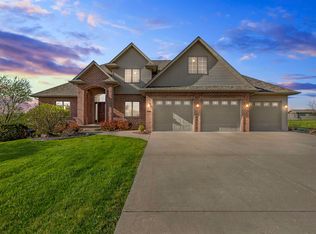 MLS ID #50332413, Lisa A Kawula. RANW as distributed by MLS GRID
 - $420,0003 bd3 ba2.8k sqft2648 Vonda Dr, Green Bay, WI 54311For Sale
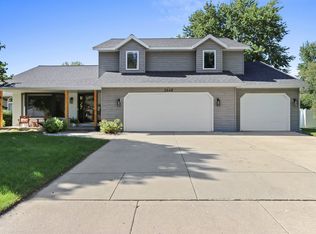 MLS ID #50332740, Jerrilynn Vandenberg. RANW as distributed by MLS GRID
 - $624,9004 bd4 ba2.9k sqft3353 Langdon St, Green Bay, WI 54311For Sale
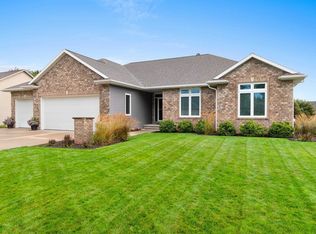 MLS ID #50332660, Jenny M Landro. RANW as distributed by MLS GRID
 - $738,0004 bd4 ba3.6k sqft2756 Amethyst Ct, Green Bay, WI 54311For Sale
 MLS ID #50332911, Tara L Sherman. RANW as distributed by MLS GRID
