Welcome home to this better than new 4 bedroom ranch. Built in 2025, this beautifully designed home features an inviting open concept layout with plenty of space for everyday living and entertaining. The spacious kitchen is the heart of the home, offering a large center island, Granite counters, abundant cabinetry, and a convenient walk-in pantry. The primary suite provides a private retreat with a generous walk-in closet and an impressive en suite. Along with 2 bedrooms, there is also an office to complete the main floor. The finished lower level adds valuable living space with its family room, 4th bedroom and full bathroom. Outside, the yard is already in, landscaping is done and there's an impressive patio for relaxing. Nothing left to do but move in!
Active-no offer
Price cut: $10K (10/21)
$589,900
3588 Black Sheep Way, Green Bay, WI 54311
4beds
2,716sqft
Single Family Residence
Built in 2025
0.26 Acres Lot
$589,100 Zestimate®
$217/sqft
$-- HOA
What's special
Large center islandInviting open concept layoutSpacious kitchenGenerous walk-in closetAbundant cabinetryImpressive en suiteImpressive patio for relaxing
- 33 days
- 652
- 48
Likely to sell faster than
Zillow last checked:
Listing updated:
Listed by:
Craig A Francois OFF-D:920-593-4105,
Shorewest, Realtors,
Laura M Neumann 920-246-2451,
Shorewest, Realtors
Source: RANW as distributed by MLS GRID,MLS#: 50333055
Facts & features
Interior
Bedrooms & bathrooms
- Bedrooms: 4
- Bathrooms: 3
- Full bathrooms: 3
Bedroom 1
- Level: Main
- Dimensions: 14x16
Bedroom 2
- Level: Main
- Dimensions: 11x12
Bedroom 3
- Level: Main
- Dimensions: 11x12
Bedroom 4
- Level: Lower
- Dimensions: 14x11
Family room
- Level: Lower
- Dimensions: 20x16
Kitchen
- Level: Main
- Dimensions: 12x21
Living room
- Level: Main
- Dimensions: 17x21
Other
- Description: Den/Office
- Level: Main
- Dimensions: 8x10
Heating
- Forced Air
Cooling
- Forced Air, Central Air
Appliances
- Included: Dishwasher, Disposal, Microwave, Range, Refrigerator
Features
- Kitchen Island, Pantry, Split Bedroom, Walk-In Closet(s)
- Basement: Full,Full Sz Windows Min 20x24,Sump Pump,Finished
- Number of fireplaces: 1
- Fireplace features: One, Gas
Interior area
- Total interior livable area: 2,716 sqft
- Finished area above ground: 1,826
- Finished area below ground: 890
Property
Parking
- Total spaces: 3
- Parking features: Attached, Basement
- Attached garage spaces: 3
Accessibility
- Accessibility features: Not Applicable
Features
- Patio & porch: Patio
Lot
- Size: 0.26 Acres
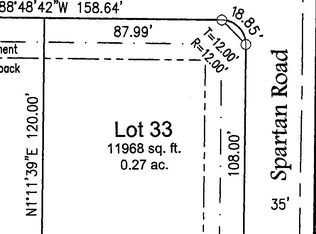
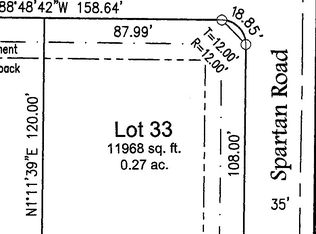
- Dimensions: 87x120
Details
- Parcel number: 218373
- Zoning: Residential
Construction
Type & style
- Home type: SingleFamily
- Architectural style: Ranch
- Property subtype: Single Family Residence
Materials
- Stone, Vinyl Siding
- Foundation: Poured Concrete
Condition
- New construction: No
- Year built: 2025
Details
- Builder name: Johnny B Homes
Utilities & green energy
- Sewer: Public Sewer
- Water: Public
Community & HOA
Community
- Subdivision: Eaton Heights
Location
- Region: Green Bay
Financial & listing details
- Price per square foot: $217/sqft
- Annual tax amount: $927
- Date on market: 9/22/2026
- Inclusions: Range, refrigerator, dishwasher.
- Exclusions: hot tub, shelves in office and basement bathroom, water softener and water filter, tv in living room, microwave.
Estimated market value
$589,100
$560,000 - $619,000
$3,172/mo
Price history
| Date | Event | Price |
|---|---|---|
| 10/21/2026 | Price change | $589,900-1.7%$217/sqft |
Source: RANW as distributed by MLS GRID #50333055 Report a problem | ||
| 9/22/2026 | Listed for sale | $599,900+9.4%$221/sqft |
Source: RANW as distributed by MLS GRID #50333055 Report a problem | ||
| 7/21/2025 | Sold | $548,400+9.7%$202/sqft |
Source: RANW as distributed by MLS GRID #50306431 Report a problem | ||
| 5/20/2025 | Pending sale | $499,900$184/sqft |
Source:  Coldwell Banker Real Estate Group #50306431 Report a problem | ||
| 5/19/2025 | Contingent | $499,900$184/sqft |
Source:  WIREX MLS #50306431 Report a problem | ||
| 4/15/2025 | Listed for sale | $499,900$184/sqft |
Source: RANW as distributed by MLS GRID #50306431 Report a problem | ||
Public tax history
Tax history is unavailable.
Monthly payment
Est. payment
Payment breakdown
Explore the cost of this home by adjusting the details. Changes won't be saved.Climate risks
Neighborhood: 54311
Nearby schools
Schools provided by the listing agent
- Elementary: Baird
- Middle: Edison
- High: Preble
Source: RANW as distributed by MLS GRID. This data may not be complete. We recommend contacting the local school district to confirm school assignments for this home.
Similar homes
- $624,9004 bd4 ba2.9k sqft3353 Langdon St, Green Bay, WI 54311For Sale
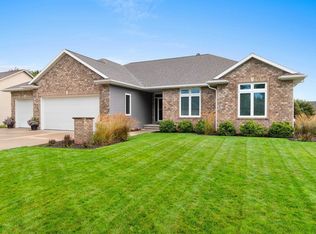 MLS ID #50332660, Jenny M Landro. RANW as distributed by MLS GRID
- $555,0003 bd2 ba1.8k sqft117 Purple Sage Dr, Green Bay, WI 54311For Sale
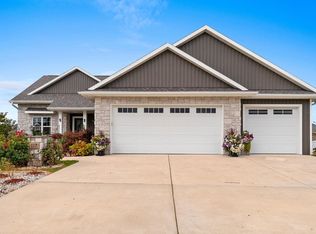 MLS ID #50334564, Jenny M Landro. RANW as distributed by MLS GRID
- $640,0004 bd3 ba3.4k sqft3487 Peppergrass Dr, Green Bay, WI 54311For Sale
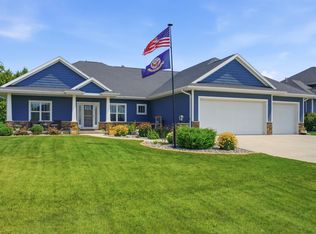 MLS ID #50332875, Stacey L Hennessey. RANW as distributed by MLS GRID
- $649,9004 bd4 ba3.9k sqft3371 Largo Ridge Ct, Green Bay, WI 54311For Sale
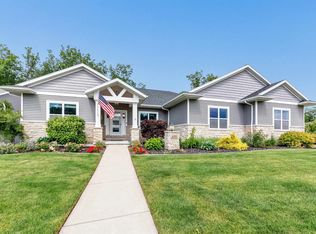 MLS ID #50327932, Jill M Dickson-Kesler. RANW as distributed by MLS GRID
