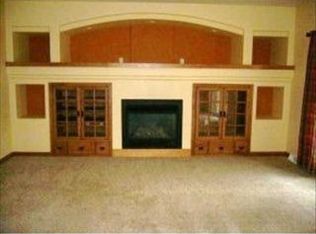
Impressive from the moment you arrive, this beautifully appointed 2-story blends style, space & exceptional livability. The open-concept main level features hardwood floors, a striking stone fireplace & chef’s kitchen with an expansive island & granite countertops. A generous 1st-floor flex space is perfect for an office, play room or whatever your needs may be, while the sizeable dinette opens to a patio, semi-private yard & impressive basketball court. The daylight lower level is filled with natural light featuring a spacious family room, bedroom & full bath. An oversized heated garage with lower-level access and a desirable cul-de-sac setting complete this exceptional home. Sellers preferred closing is 1st wk of Nov.
Active-offer no bump
$624,900
3562 Abbey Ct, Green Bay, WI 54313
4beds
3,154sqft
Single Family Residence
Built in 2012
0.38 Acres Lot
$634,100 Zestimate®
$198/sqft
$-- HOA
What's special
Striking stone fireplaceImpressive basketball courtSpacious family roomOpen-concept main levelSizeable dinetteHardwood floorsSemi-private yard
- 31 days
- 1,007
- 33
Likely to sell faster than
Zillow last checked:
Listing updated:
Listed by:
Diane Campshure Walczyk CELL:920-621-9659,
Resource One Realty, LLC
Source: RANW as distributed by MLS GRID,MLS#: 50332789
Facts & features
Interior
Bedrooms & bathrooms
- Bedrooms: 4
- Bathrooms: 4
- Full bathrooms: 3
- 1/2 bathrooms: 1
Bedroom 1
- Level: Upper
- Dimensions: 15x14
Bedroom 2
- Level: Upper
- Dimensions: 14x13
Bedroom 3
- Level: Upper
- Dimensions: 15x10
Bedroom 4
- Level: Lower
- Dimensions: 12x11
Dining room
- Level: Main
- Dimensions: 14x12
Family room
- Level: Lower
- Dimensions: 18x16
Formal dining room
- Level: Main
- Dimensions: 14x14
Kitchen
- Level: Main
- Dimensions: 16x14
Living room
- Level: Main
- Dimensions: 19x18
Heating
- Forced Air
Cooling
- Forced Air, Central Air
Appliances
- Included: Dishwasher, Disposal, Dryer, Range, Refrigerator, Washer
Features
- At Least 1 Bathtub, Breakfast Bar, Cable Available, High Speed Internet, Kitchen Island, Pantry, Walk-In Closet(s), Walk-in Shower
- Flooring: Wood/Simulated Wood Fl
- Basement: Full,Full Sz Windows Min 20x24,Radon Mitigation System,Sump Pump,Finished
- Number of fireplaces: 1
- Fireplace features: One, Gas
Interior area
- Total interior livable area: 3,154 sqft
- Finished area above ground: 2,442
- Finished area below ground: 712
Video & virtual tour
Property
Parking
- Total spaces: 3
- Parking features: Attached, Basement, Electric Vehicle Charging Station(s), Garage Door Opener
- Attached garage spaces: 3
Accessibility
- Accessibility features: Laundry 1st Floor, Level Drive, Level Lot, Open Floor Plan
Features
- Patio & porch: Patio
- Exterior features: Sprinkler System
Lot
- Size: 0.38 Acres
- Features: Corner Lot, Cul-De-Sac
Details
- Parcel number: VH2400
- Zoning: Residential
- Other equipment: Air Purifier
Construction
Type & style
- Home type: SingleFamily
- Architectural style: Transitional
- Property subtype: Single Family Residence
Materials
- Brick, Vinyl Siding
- Foundation: Poured Concrete
Condition
- New construction: No
- Year built: 2012
Utilities & green energy
- Sewer: Public Sewer
- Water: Public
Community & HOA
Community
- Security: Security System
Location
- Region: Green Bay
Financial & listing details
- Price per square foot: $198/sqft
- Tax assessed value: $608,100
- Annual tax amount: $7,301
- Date on market: 9/16/2026
- Inclusions: range, refrigerator, dishwasher, disposal, microwave, sandbox, Bball hoop, gar htr, shoe racks & wall cabinet near bk dr, sprinkler system, SimplySafe
- Exclusions: TV & mount in Great Rm, hose reel, garage storage tracks. Tesla charger-NEGOTIABLE.
Estimated market value
$634,100
$602,000 - $666,000
$3,545/mo
Price history
| Date | Event | Price |
|---|---|---|
| 9/18/2026 | Contingent | $624,900$198/sqft |
Source:  WIREX MLS #50332789 Report a problem WIREX MLS #50332789 Report a problem | ||
| 9/16/2026 | Listed for sale | $624,900+50.6%$198/sqft |
Source: RANW as distributed by MLS GRID #50332789 Report a problem | ||
| 3/24/2021 | Listing removed | -- |
Source: Owner Report a problem | ||
| 7/24/2020 | Sold | $414,900+7.8%$132/sqft |
Source: RANW as distributed by MLS GRID #50222282 Report a problem | ||
| 8/9/2018 | Sold | $385,000-8.1%$122/sqft |
Source: RANW as distributed by MLS GRID #50174781 Report a problem | ||
| 11/29/2017 | Listing removed | $418,800$133/sqft |
Source: Owner Report a problem | ||
| 11/1/2017 | Price change | $418,800-2.3%$133/sqft |
Source: Owner Report a problem | ||
| 9/27/2017 | Listed for sale | $428,800+7.7%$136/sqft |
Source: Owner Report a problem | ||
| 11/14/2014 | Sold | $398,000-0.5%$126/sqft |
Source: Public Record Report a problem | ||
| 9/30/2014 | Listed for sale | $399,900-2%$127/sqft |
Source: Coldwell Banker The Real Estate Group #50108174 Report a problem | ||
| 8/6/2013 | Sold | $408,000+5.5%$129/sqft |
Source: Public Record Report a problem | ||
| 4/10/2013 | Price change | $386,900+5.5%$123/sqft |
Source: Shorewest, REALTORS #50067694 Report a problem | ||
| 1/12/2013 | Listed for sale | $366,900+666%$116/sqft |
Source: Shorewest, REALTORS #50067694 Report a problem | ||
| 10/19/2012 | Sold | $47,900$15/sqft |
Source: Public Record Report a problem | ||
Public tax history
| Year | Property taxes | Tax assessment |
|---|---|---|
| 2025 | $8,466 -0.6% | $607,600 +24.8% |
| 2024 | $8,518 +3.9% | $487,000 |
| 2023 | $8,198 +2.8% | $487,000 |
| 2022 | $7,976 +6.4% | $487,000 +24.3% |
| 2021 | $7,494 +2.8% | $391,700 |
| 2020 | $7,289 +3.6% | $391,700 |
| 2019 | $7,039 +17% | $391,700 +17.1% |
| 2018 | $6,018 +4.3% | $334,500 |
| 2017 | $5,770 +3.7% | $334,500 |
| 2016 | $5,562 +9.5% | $334,500 +9.6% |
| 2015 | $5,077 +698.6% | $305,300 |
| 2014 | $636 | $305,300 |
Find assessor info on the county website
Monthly payment
Est. payment
Payment breakdown
Explore the cost of this home by adjusting the details. Changes won't be saved.Climate risks
Neighborhood: 54313
Similar homes
- $609,9004 bd3 ba2.8k sqft1715 Red Oak St, Green Bay, WI 54313For Sale
 MLS ID #50333921, Thomas B Monahan. RANW as distributed by MLS GRID
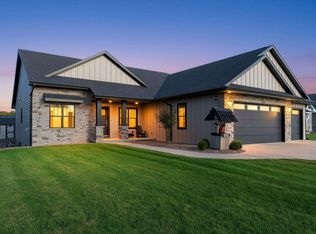
 - $649,9005 bd3 ba2.9k sqft4209 Downton Cir, Green Bay, WI 54313For Sale
 MLS ID #50333917, Greg L Dallaire. RANW as distributed by MLS GRID
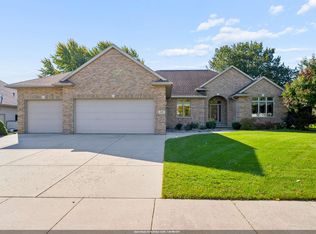
 - $585,9003 bd3 ba2.1k sqft3191 Jaguar Ln, Green Bay, WI 54313For Sale
 MLS ID #50333971, Tiffany L Holtz. RANW as distributed by MLS GRID
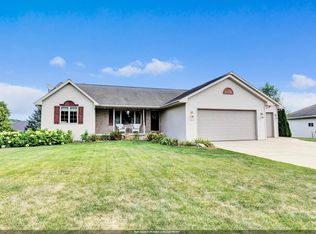
 - $484,8004 bd3 ba3k sqft1416 Wilbert Hill Ct, Green Bay, WI 54313For Sale
 MLS ID #50330780, Jared Tetzner. RANW as distributed by MLS GRID
