Beautiful custom-built two-story home on just over an acre in Suamico! Offering nearly 2,300 finished sq ft, this 3-bedroom, 2.5-bath home features a welcoming covered wraparound porch and an open-concept floor plan. The kitchen boasts white custom cabinetry, quartz countertops, a center island, walk-in pantry, and overlooks the spacious living room with a stunning stone fireplace and built-in cabinetry. Convenient first-floor primary suite, two additional bedrooms upstairs, and a finished lower-level family room provide plenty of living space. Enjoy the covered back patio, peaceful yard, and oversized 30x40 attached 3-stall garage with room for vehicles, storage, or hobbies. Quality craftsmanship, timeless finishes, and a desirable Suamico location make this home a must-see.
Active-no offer
$619,900
14217 Velp Ave, Green Bay, WI 54173
3beds
2,363sqft
Single Family Residence
Built in 2026
1.14 Acres Lot
$619,800 Zestimate®
$262/sqft
$-- HOA
What's special
Center islandQuartz countertopsTimeless finishesFinished lower-level family roomOpen-concept floor planStunning stone fireplaceWalk-in pantry
- 59 days
- 338
- 22
Zillow last checked:
Listing updated:
Listed by:
Jill M Dickson-Kesler 920-680-7288,
Coldwell Banker Real Estate Group,
Jaiden Stoller 920-619-0321,
Coldwell Banker Real Estate Group
Source: RANW as distributed by MLS GRID,MLS#: 50330036
Facts & features
Interior
Bedrooms & bathrooms
- Bedrooms: 3
- Bathrooms: 3
- Full bathrooms: 2
- 1/2 bathrooms: 1
Bedroom 1
- Level: Main
- Dimensions: 16x13
Bedroom 2
- Level: Upper
- Dimensions: 12x11
Bedroom 3
- Level: Upper
- Dimensions: 13x10
Dining room
- Level: Main
- Dimensions: 9x18
Family room
- Level: Lower
- Dimensions: 35x19
Kitchen
- Level: Main
- Dimensions: 18x12
Living room
- Level: Main
- Dimensions: 18x13
Other
- Description: Laundry
- Level: Main
- Dimensions: 9x6
Heating
- Forced Air
Cooling
- Forced Air, Central Air
Features
- At Least 1 Bathtub, Kitchen Island, Pantry
- Basement: Full,Full Sz Windows Min 20x24,Partial Fin. Contiguous
- Number of fireplaces: 1
- Fireplace features: Gas, One
Interior area
- Total interior livable area: 2,363 sqft
- Finished area above ground: 1,972
- Finished area below ground: 391
Video & virtual tour
Property
Parking
- Total spaces: 3
- Parking features: Attached
- Attached garage spaces: 3
Accessibility
- Accessibility features: 1st Floor Bedroom, 1st Floor Full Bath
Features
- Patio & porch: Patio
Lot
- Size: 1.14 Acres
Details
- Parcel number: SU1746
- Zoning: Residential
Construction
Type & style
- Home type: SingleFamily
- Property subtype: Single Family Residence
Materials
- Stone
- Foundation: Poured Concrete
Condition
- New construction: No
- Year built: 2026
Details
- Builder name: SAS Builders
Utilities & green energy
- Sewer: Mound Septic
- Water: Well
Community & HOA
Location
- Region: Green Bay
Financial & listing details
- Price per square foot: $262/sqft
- Annual tax amount: $1,175
- Date on market: 7/30/2026
- Inclusions: Range/Oven, Refrigerator, Dishwasher, Microwave
Estimated market value
$619,800
$589,000 - $651,000
$2,936/mo
Price history
| Date | Event | Price |
|---|---|---|
| 7/30/2026 | Listed for sale | $619,900$262/sqft |
Source: RANW as distributed by MLS GRID #50330036 Report a problem | ||
Public tax history
Tax history is unavailable.
Monthly payment
Est. payment
Payment breakdown
Explore the cost of this home by adjusting the details. Changes won't be saved.Climate risks
Neighborhood: 54173
Similar homes
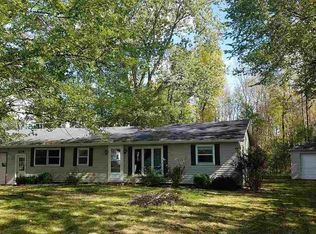
- $669,9003 bd3 ba2.1k sqft1810 Lost Trl, Suamico, WI 54313New Construction
 MLS ID #50330050, Jill M Dickson-Kesler. RANW as distributed by MLS GRID
 - $624,9003 bd2 ba1.8k sqft2722 Westline Rd, Green Bay, WI 54313For Sale
 MLS ID #50332550, Mike J Hubbard. RANW as distributed by MLS GRID
 - $630,0003 bd3 ba2k sqft2712 Westline Rd, Green Bay, WI 54313For Sale
 MLS ID #50332520, Mike J Hubbard. RANW as distributed by MLS GRID
 - $614,9003 bd3 ba1.7k sqft3685 Evelyn Rose Ln, Green Bay, WI 54313For Sale
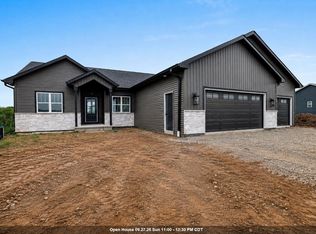 MLS ID #50331036, Mandy J Baier. RANW as distributed by MLS GRID
