Unbelievable custom finishes on 2.57 acres at the end of a cul-de-sac, just minutes from Shawano! This 3-bedroom, 2 full and 2 half bath brick ranch has been extensively upgraded in recent years, featuring granite countertops and convenient main-floor laundry. Primary suite offers a custom walk-in tile shower and a spacious walk-in closet with built-in cabinets. Downstairs, a stunning finished lower level showcases custom stonework with a built-in electric fireplace, game area with pool table, built-in Murphy bed, and a hidden walk-in safe. Step outside to a resort-style outdoor living space: a timber-frame pavilion with a full outdoor kitchen including built-in grill, granite counters, bar seating, lighting, and TV, surrounded by a stamped concrete patio and a stone fire pit with built-in seating. Completing the property is a heated attached 3-car garage with tons of storage and a utility sink, plus a detached single-stall garage. There's simply too much to list. Schedule your showing today!
Active-offer no bump
$699,900
W7859 Rolling Hills Ct, Shawano, WI 54166
3beds
3,136sqft
Single Family Residence
Built in 2004
2.57 Acres Lot
$685,600 Zestimate®
$223/sqft
$-- HOA
What's special
Built-in electric fireplaceBrick ranchFinished lower levelDetached single-stall garageConvenient main-floor laundryHidden walk-in safeBar seating
- 12 days
- 1,474
- 76
Zillow last checked:
Listing updated:
Listed by:
Jenny M Ballwahn CELL:715-304-8644,
Full House Realty, LLC
Source: RANW as distributed by MLS GRID,MLS#: 50335507
Facts & features
Interior
Bedrooms & bathrooms
- Bedrooms: 3
- Bathrooms: 4
- Full bathrooms: 2
- 1/2 bathrooms: 2
Bedroom 1
- Level: Main
- Dimensions: 12x17
Bedroom 2
- Level: Main
- Dimensions: 11x11
Bedroom 3
- Level: Main
- Dimensions: 10x13
Dining room
- Level: Main
- Dimensions: 13x11
Family room
- Level: Lower
- Dimensions: 16x17
Kitchen
- Level: Main
- Dimensions: 11x15
Living room
- Level: Main
- Dimensions: 20x17
Other
- Description: Laundry
- Level: Main
- Dimensions: 7x9
Other
- Description: Exercise Room
- Level: Lower
- Dimensions: 10x18
Other
- Description: Rec Room
- Level: Lower
- Dimensions: 17x19
Heating
- Forced Air
Cooling
- Forced Air, Central Air
Appliances
- Included: Dishwasher, Microwave, Refrigerator, Water Softener Owned
Features
- Walk-In Closet(s), Walk-in Shower
- Basement: Full,Finished
- Has fireplace: Yes
- Fireplace features: Gas
Interior area
- Total interior livable area: 3,136 sqft
- Finished area above ground: 1,870
- Finished area below ground: 1,266
Property
Parking
- Total spaces: 4
- Parking features: Attached, Heated Garage
- Attached garage spaces: 4
Accessibility
- Accessibility features: 1st Floor Bedroom, 1st Floor Full Bath, Laundry 1st Floor
Features
- Patio & porch: Patio
Lot
- Size: 2.57 Acres
- Features: Rural - Subdivision
Details
- Parcel number: 010730100010
- Zoning: Residential
Construction
Type & style
- Home type: SingleFamily
- Architectural style: Ranch
- Property subtype: Single Family Residence
Materials
- Brick, Vinyl Siding
- Foundation: Poured Concrete
Condition
- New construction: No
- Year built: 2004
Utilities & green energy
- Sewer: Conventional Septic
- Water: Well
Community & HOA
Location
- Region: Shawano
Financial & listing details
- Price per square foot: $223/sqft
- Tax assessed value: $462,064
- Annual tax amount: $3,860
- Date on market: 11/9/2026
- Inclusions: Stove, Refrigerator, Dishwasher, Microwave, Water Softener, Exterior Bar Stools, Ext. Bar Fridge, Murphy Bed Mattress, Washer, Dryer
- Exclusions: Play set, play set ponies, 3rd Bed Desk, Pool Table, Garage Fridge, Safe gun shelves, Basement Freezer, Garage Fridge
Estimated market value
$685,600
$651,000 - $720,000
$2,626/mo
Price history
| Date | Event | Price |
|---|---|---|
| 11/14/2026 | Contingent | $699,900$223/sqft |
Source:  WIREX MLS #50335507 Report a problem | ||
| 11/9/2026 | Listed for sale | $699,900+178.8%$223/sqft |
Source: RANW as distributed by MLS GRID #50335507 Report a problem | ||
| 3/11/2016 | Sold | $251,000$80/sqft |
Source: Agent Provided Report a problem | ||
| 11/14/2015 | Sold | $251,000-3.5%$80/sqft |
Source: RANW as distributed by MLS GRID #50129729 Report a problem | ||
| 9/7/2015 | Listed for sale | $260,000$83/sqft |
Source: Owner Report a problem | ||
Public tax history
| Year | Property taxes | Tax assessment |
|---|---|---|
| 2025 | $3,860 +6.9% | $410,400 +79.3% |
| 2024 | $3,610 +3.6% | $228,900 |
| 2023 | $3,486 +1.2% | $228,900 |
| 2022 | $3,446 -9.7% | $228,900 |
| 2021 | $3,816 -1.1% | $228,900 |
| 2020 | $3,859 +4.8% | $228,900 |
| 2019 | $3,684 | $228,900 |
| 2018 | -- | $228,900 |
| 2017 | -- | $228,900 |
| 2016 | -- | $228,900 +2.2% |
| 2015 | $3,649 -99% | $223,900 +0.8% |
| 2014 | $347,704 +9481% | $222,200 +0.7% |
| 2013 | $3,629 +8.2% | $220,600 |
| 2011 | $3,354 +0.3% | $220,600 |
| 2010 | $3,345 +2.5% | $220,600 |
| 2009 | $3,264 | $220,600 |
Find assessor info on the county website
Monthly payment
Est. payment
Payment breakdown
Explore the cost of this home by adjusting the details. Changes won't be saved.Climate risks
Neighborhood: 54166
Nearby schools
Schools provided by the listing agent
- Elementary: Shawano
- Middle: Shawano
- High: Shawano
Source: RANW as distributed by MLS GRID. This data may not be complete. We recommend contacting the local school district to confirm school assignments for this home.
Similar homes
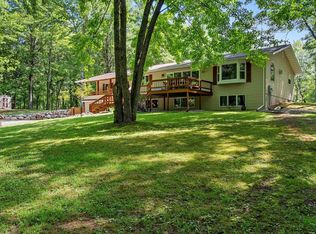
- $699,9003 bd2 ba1.6k sqftW9667 Angle Rd, Shawano, WI 54166For Sale
 MLS ID #50331628, Jeff J Narges. RANW as distributed by MLS GRID
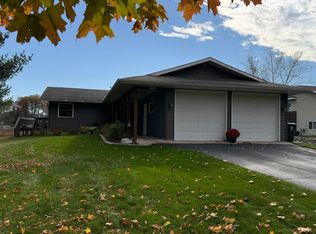
- $649,9004 bd2 ba3k sqftW6867 Curt Black Rd, Shawano, WI 54166For Sale
 MLS ID #50335164, Susan B Sullivan. RANW as distributed by MLS GRID
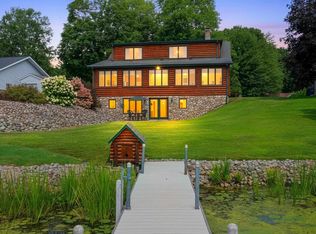
- $650,0004 bd2 ba1.9k sqftW6757 Homewood Ave, Shawano, WI 54166For Sale
 MLS ID #50334742, Jenny M Ballwahn. RANW as distributed by MLS GRID
- $625,0004 bd4 ba4.2k sqft240 Alpine Dr, Shawano, WI 54166For Sale
 MLS ID #50330640, Jim H Zierden. RANW as distributed by MLS GRID
