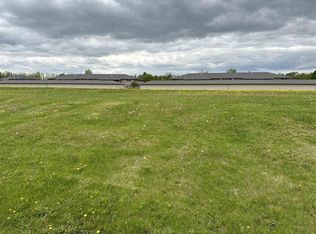
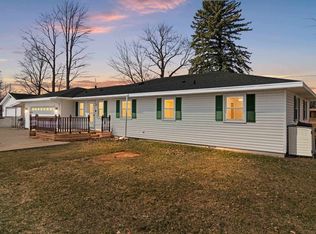
New construction split-bedroom ranch home on a beautiful lot. Features 3 bedrooms, 2 full baths, a sunny kitchen with an abundance of cabinets, durable LVP flooring, tile backsplash, and both a corner pantry and a kettle pantry. The primary suite offers a large walk-in closet, a walk-in shower, and dual vanity sinks. Transom windows in all the bedrooms add natural light throughout. 3-stall garage with floor drain. Seller will review all offers as they are received. Please allow 48 hours for a response.
Active-no offer
$437,900
401 Tristan Dr, Shawano, WI 54166
3beds
2,017sqft
Single Family Residence
Built in 2026
0.34 Acres Lot
$-- Zestimate®
$217/sqft
$-- HOA
What's special
Abundance of cabinetsCorner pantryTile backsplashSunny kitchenDurable lvp flooringKettle pantryPrimary suite
- 1 day
- 142
- 8
Zillow last checked:
Listing updated:
Listed by:
Deana R Ryczek deanar@micoley.com,
Micoley.Com LLC
Source: RANW as distributed by MLS GRID,MLS#: 50333227
Facts & features
Interior
Bedrooms & bathrooms
- Bedrooms: 3
- Bathrooms: 2
- Full bathrooms: 2
Bedroom 1
- Level: Main
- Dimensions: 13x13
Bedroom 2
- Level: Main
- Dimensions: 11x11
Bedroom 3
- Level: Main
- Dimensions: 11x11
Dining room
- Level: Main
- Dimensions: 10x18
Family room
- Level: Lower
- Dimensions: 17x19
Kitchen
- Level: Main
- Dimensions: 10x18
Living room
- Level: Main
- Dimensions: 15x20
Other
- Description: Laundry
- Level: Main
- Dimensions: 8x6
Cooling
- Central Air
Features
- At Least 1 Bathtub, Kitchen Island, Pantry, Split Bedroom, Vaulted Ceiling(s), Walk-In Closet(s), Walk-in Shower
- Basement: Full,Partial Fin. Contiguous
- Has fireplace: No
- Fireplace features: None
Interior area
- Total interior livable area: 2,017 sqft
- Finished area above ground: 1,694
- Finished area below ground: 323
Property
Parking
- Total spaces: 3
- Parking features: Attached
- Attached garage spaces: 3
Accessibility
- Accessibility features: 1st Floor Bedroom, 1st Floor Full Bath, Door Open. 29 In. Or More, Laundry 1st Floor, Level Drive, Level Lot, Open Floor Plan, Ramped or Level Entrance, Ramped or Lvl Garage
Lot
- Size: 0.34 Acres
Details
- Parcel number: 281 701750010
- Zoning: Residential
Construction
Type & style
- Home type: SingleFamily
- Architectural style: Ranch
- Property subtype: Single Family Residence
Materials
- Vinyl Siding
- Foundation: Poured Concrete
Condition
- New construction: No
- Year built: 2026
Details
- Builder name: Ryczek Construction, LLC
Utilities & green energy
- Sewer: Public Sewer
- Water: Public
Community & HOA
Community
- Subdivision: Natures Way
Location
- Region: Shawano
Financial & listing details
- Price per square foot: $217/sqft
- Annual tax amount: $325
- Date on market: 9/24/2026
Estimated market value
Not available
Estimated sales range
Not available
Not available
Price history
| Date | Event | Price |
|---|---|---|
| 9/24/2026 | Listed for sale | $437,900$217/sqft |
Source: RANW as distributed by MLS GRID #50333227 Report a problem | ||
Public tax history
Tax history is unavailable.
Monthly payment
Est. payment
Payment breakdown
Explore the cost of this home by adjusting the details. Changes won't be saved.Climate risks
Neighborhood: 54166
Similar homes
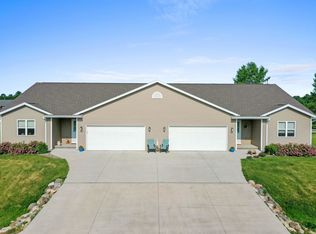
- $425,0004 bd2 ba2.3k sqftW7264 Belle Plaine Ave, Shawano, WI 54166For Sale
 MLS ID #50328643, Jim H Zierden. RANW as distributed by MLS GRID
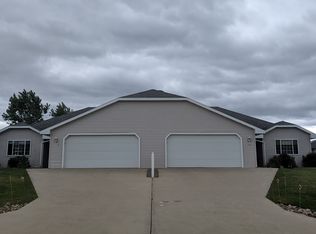
 - $350,0003 bd2 ba2.3k sqftN7145 Beech Rd, Shawano, WI 54166For Sale
 MLS ID #50333025, Tou L Yang. RANW as distributed by MLS GRID
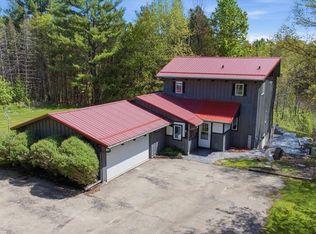
 - $459,0003 bd2 ba1.8k sqftN7072 N Forest Haven Rd, Shawano, WI 54166For Sale
 MLS ID #2024237, Jason Goudreau. SCWMLS
 - $379,9003 bd2 ba1.6k sqftW5184 Shady Ln, Shawano, WI 54166For Sale
 MLS ID #50323089, Jim K Liesner. RANW as distributed by MLS GRID
