Legend Lake year round home. Get involved now in the winter activities that Legend Lake offers while planning your summer activities that are bustling here. Nestled at the end of a cul-de-sac there is no traffic to worry about, neighbors on only one side and a private beach club on the other. The lower level has a room with egress that is 90% finished to call as another bedroom for overflow guests. Finish off the other areas of the basement for added entertainment space. Located in a wider section of the channel, you can have peace of mind playing in the water at the shore without a boat needing to come too close.
Active-no offer
Price cut: $20K (7/1)
$410,000
N1240 Otter Ponds Ln, Keshena, WI 54135
3beds
1,184sqft
:
Get pre-qualified$2,771/mo
Single Family Residence
Built in 1992
0.42 Acres Lot
$408,900 Zestimate®
$346/sqft
$26/mo HOA
What's special
- 228 days |
- 276 |
- 2 |
Zillow last checked:
Listing updated:
Listed by:
Kristin L Allen 414-477-9202,
Berkshire Hathaway HS Lakes & Land Real Estate
Source: RANW as distributed by MLS GRID,MLS#: 50319346
Facts & features
Interior
Bedrooms & bathrooms
- Bedrooms: 3
- Bathrooms: 1
- Full bathrooms: 1
Bedroom 1
- Level: Main
- Dimensions: 11x15
Bedroom 2
- Level: Main
- Dimensions: 9x11
Bedroom 3
- Level: Main
- Dimensions: 10x11
Dining room
- Level: Main
- Dimensions: 9x9
Kitchen
- Level: Main
- Dimensions: 9x11
Living room
- Level: Main
- Dimensions: 11x15
Other
- Description: Bonus Room
- Level: Lower
- Dimensions: 11x16
Other
- Description: Rec Room
- Level: Lower
- Dimensions: 15x22
Heating
- Forced Air
Cooling
- Forced Air, Central Air
Features
- Basement: Full,Partially Finished,Finished
- Has fireplace: No
- Fireplace features: None
Interior area
- Total interior livable area: 1,184 sqft
- Finished area above ground: 1,008
- Finished area below ground: 176
Property
Parking
- Total spaces: 2
- Parking features: Attached
- Attached garage spaces: 2
Accessibility
- Accessibility features: Not Applicable
Features
- On waterfront: Yes
- Waterfront features: Channel
- Body of water: Legend Lake Channel
Lot
- Size: 0.42 Acres
Details
- Parcel number: 01190098020
- Zoning: Residential
Construction
Type & style
- Home type: SingleFamily
- Property subtype: Single Family Residence
Materials
- Vinyl Siding
- Foundation: Poured Concrete
Condition
- New construction: No
- Year built: 1992
Utilities & green energy
- Sewer: Conventional Septic
- Water: Well
Community & HOA
HOA
- Has HOA: Yes
- HOA fee: $307 annually
Location
- Region: Keshena
Financial & listing details
- Price per square foot: $346/sqft
- Tax assessed value: $430,100
- Annual tax amount: $4,993
- Date on market: 12/22/2025
- Inclusions: Stove, fridge, dishwasher, dryer, washer and dock.
- Exclusions: Personal property of the Sellers.
Estimated market value
$408,900
$388,000 - $429,000
$1,427/mo
Price history
| Date | Event | Price |
|---|---|---|
| 7/1/2026 | Price change | $410,000-4.7%$346/sqft |
Source: RANW as distributed by MLS GRID #50319346 Report a problem | ||
| 12/22/2025 | Listed for sale | $430,000$363/sqft |
Source: RANW as distributed by MLS GRID #50319346 Report a problem | ||
| 12/20/2025 | Listing removed | $430,000$363/sqft |
Source: BHHS broker feed #50302071 Report a problem | ||
| 12/2/2025 | Price change | $430,000-10.4%$363/sqft |
Source: RANW as distributed by MLS GRID #50302071 Report a problem | ||
| 8/8/2025 | Price change | $479,900-3.8%$405/sqft |
Source:  WIREX MLS #50302071 Report a problem WIREX MLS #50302071 Report a problem | ||
| 2/18/2025 | Price change | $499,000-4%$421/sqft |
Source: RANW as distributed by MLS GRID #50302071 Report a problem | ||
| 12/30/2024 | Listed for sale | $520,000+165.3%$439/sqft |
Source: RANW as distributed by MLS GRID #50302071 Report a problem | ||
| 5/16/2007 | Sold | $196,000$166/sqft |
Source: RANW as distributed by MLS GRID #10700475 Report a problem | ||
Public tax history
| Year | Property taxes | Tax assessment |
|---|---|---|
| 2024 | $5,024 +5.9% | $430,100 +138.9% |
| 2023 | $4,746 -4.1% | $180,000 |
| 2022 | $4,951 +39.8% | $180,000 |
| 2021 | $3,543 +1.5% | $180,000 |
| 2020 | $3,490 -4% | $180,000 -8.2% |
| 2019 | $3,637 | $196,000 |
| 2018 | -- | $196,000 |
| 2017 | -- | $196,000 |
| 2016 | -- | $196,000 |
| 2015 | -- | $196,000 |
| 2013 | -- | $196,000 |
| 2011 | -- | $196,000 |
| 2010 | -- | $196,000 |
| 2009 | -- | $196,000 |
Find assessor info on the county website
Monthly payment
Est. payment
Payment breakdown
Explore the cost of this home by adjusting the details. Changes won't be saved.Climate risks
Neighborhood: 54135
Nearby schools
GreatSchools rating
- 2/10Keshena Primary SchoolGrades: PK-5Distance: 2.4 mi
- 2/10Menominee Indian Middle SchoolGrades: 6-8Distance: 12.6 mi
- 4/10Menominee Indian High SchoolGrades: 9-12Distance: 2.6 mi
- $25,100-- bd-- ba-- sqftN1223 Otter Ponds Ln, Keshena, WI 54135Off Market
- $448,3004 bd2 ba1.5k sqftN1234 Otter Ponds Ln, Keshena, WI 54135Off Market
- $1,179,8604 bd3 ba2.9k sqftN1220 Otter Ponds Ln, Keshena, WI 54135Sold

- $333,6003 bd2 ba1.2k sqftN1260 Lodge Pole Ct, Keshena, WI 54135Off Market
- $455,5003 bd3 ba2.3k sqftN1266 Lodge Pole Ct, Keshena, WI 54135Off Market
- $286,2003 bd2 ba1.4k sqftN1227 Otter Ponds Ln, Keshena, WI 54135Off Market
- $575,4003 bd2 ba2.2k sqft1278 N Blue Heron Way, Keshena, WI 54135Off Market
- $847,3003 bd3 ba2.5k sqftN1278 Blue Heron Way, Keshena, WI 54135Off Market
A local agent can set up tours, give advice and negotiate with sellers.
Similar homes
- $349,0003 bd1 ba1.4k sqftW2474 Tall Moon Rd, Keshena, WI 54135For Sale
 MLS ID #50327653, Uriah Giordana. RANW as distributed by MLS GRID
 - $574,0003 bd2 ba1.6k sqftW2162 Otter Ponds Rd, Keshena, WI 54135For Sale
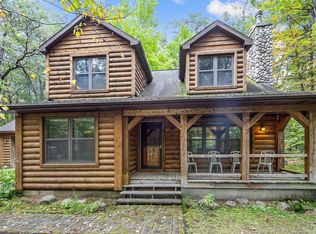 MLS ID #50315186, Jody S Schmidt. RANW as distributed by MLS GRID
 - $250,0004 bd2 ba1.5k sqftN1649 Spirit Ridge Rd, Keshena, WI 54135For Sale
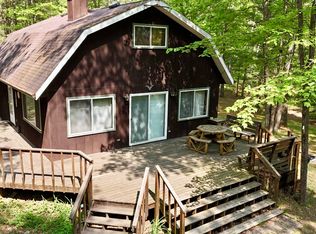 MLS ID #50309300, Kristin L Allen. RANW as distributed by MLS GRID
 - $244,9003 bd2 ba1.5k sqftN1629 Fox Ridge Trl, Keshena, WI 54135For Sale
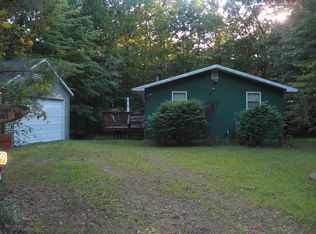 MLS ID #50314848, Lisa M Wilson. RANW as distributed by MLS GRID
 - $569,0002 bd2 ba1.5k sqftN1493 Mallard Bay Trl, Keshena, WI 54135For SaleMLS ID #50325673, John L Koeller. RANW as distributed by MLS GRID
- $440,0003 bd2 ba1.3k sqftW3797 LANDSTAD ROAD, Bonduel, WI 54107ActiveMLS ID #22603788, PREMIER REALTY GROUP. WIREX MLS
- $379,9003 bd2 ba1.4k sqftW5184 Shady Ln, Shawano, WI 54166For SaleMLS ID #50323089, Jim K Liesner. RANW as distributed by MLS GRID
- $364,9003 bd1 ba1.1k sqft436 River Hts, Shawano, WI 54166For SaleMLS ID #50325683, Jenny M Ballwahn. RANW as distributed by MLS GRID
- $294,0003 bd1 ba1.3k sqftN6672 Bartelt St, Shawano, WI 54166For SaleMLS ID #50330480, Chris M Michala. RANW as distributed by MLS GRID
- $387,9003 bd2 ba1.4k sqft1480 Birch Hill Ln, Shawano, WI 54166New ConstructionMLS ID #50330518, John O Miesbauer. RANW as distributed by MLS GRID
- $364,9001 bd1 ba1.1k sqftW5360 Glenwood Ct, Shawano, WI 54166For SaleMLS ID #50329768, Josh D Brokiewicz. RANW as distributed by MLS GRID
- $425,0003 bd1 ba1k sqft11923 E Anderson Lake Dr, Suring, WI 54174For SaleMLS ID #218805, JOHN FRANCIS, SHOREWEST REALTORS - NORTHERN REALTY & LAND. GNMLS
- $495,0003 bd2 ba1.6k sqftN6828 Springbrook Rd, Cecil, WI 54111For SaleMLS ID #50325875, Angela Modrow. RANW as distributed by MLS GRID
- $449,9002 bd1 ba1.2k sqftW6405 Webers Point Rd, Shawano, WI 54166For SaleMLS ID #50326024, Megan F Lozano-Rodriguez. RANW as distributed by MLS GRID
- $329,9003 bd2 ba1.4k sqft531 N Main St, Shawano, WI 54166For SaleMLS ID #50325092, Jim K Liesner. RANW as distributed by MLS GRID
- $224,9004 bd2 ba1.6k sqftW2267 ST 22, Pulcifer, WI 54124ActiveMLS ID #50330529, Brook Sikorski. WIREX MLS
- $224,9004 bd2 ba1.6k sqftW2267 Saint 22 Hwy, Gillett, WI 54124For SaleMLS ID #50330529, Brook L Sikorski. RANW as distributed by MLS GRID
- $339,0002 bd2 ba1.2k sqftN5170 Redwood Ln, Shawano, WI 54166For SaleMLS ID #50328093, Cheyenne A Eccles. RANW as distributed by MLS GRID
- $249,9002 bd1 ba1.1k sqftW4633 Buss Dr, Cecil, WI 54111For SaleMLS ID #50330557, Rebecca J Hack. RANW as distributed by MLS GRID
- $285,0003 bd1 ba1.6k sqft117 S 1st St, Bonduel, WI 54107For SaleMLS ID #50330412, Jake D Reinke. RANW as distributed by MLS GRID
