Excellent custom ranch home situated on a .93 acre lot. Many custom details: oak cabinets, custom doors, built-ins and woodwork, custom cabinets in bathroom with granite counter. Immaculately maintained throughout. Be sure to review the long list of updates. Wonderful neighborhood and location. Finished basement offers a family room, storage and a full bathroom. The expansive lot also includes a 12'X24" storage shed on a cement slab with electricity. Schedule your private tour today!
Active-offer no bump
$264,900
310 High St, Clintonville, WI 54929
3beds
1,592sqft
Single Family Residence
Built in 1971
0.93 Acres Lot
$269,100 Zestimate®
$166/sqft
$-- HOA
What's special
Built-ins and woodworkCustom doorsOak cabinetsExpansive lot
- 40 days
- 369
- 21
Likely to sell faster than
Zillow last checked:
Listing updated:
Listed by:
Daniel F Wessel 920-716-8289,
Coldwell Banker Real Estate Group
Source: RANW as distributed by MLS GRID,MLS#: 50332704
Facts & features
Interior
Bedrooms & bathrooms
- Bedrooms: 3
- Bathrooms: 2
- Full bathrooms: 2
Bedroom 1
- Level: Main
- Dimensions: 12X12
Bedroom 2
- Level: Main
- Dimensions: 14X10
Bedroom 3
- Level: Main
- Dimensions: 12X10
Dining room
- Level: Main
- Dimensions: 14X10
Family room
- Level: Lower
- Dimensions: 26X12
Kitchen
- Level: Main
- Dimensions: 13X10
Living room
- Level: Main
- Dimensions: 18X12
Heating
- Forced Air
Cooling
- Forced Air, Central Air
Appliances
- Included: Dishwasher, Disposal, Microwave, Range, Refrigerator, Water Softener Owned
Features
- Walk-in Shower
- Basement: Full,Partially Finished,Sump Pump,Partial Fin. Contiguous
- Has fireplace: No
- Fireplace features: None
Interior area
- Total interior livable area: 1,592 sqft
- Finished area above ground: 1,232
- Finished area below ground: 360
Video & virtual tour
Property
Parking
- Total spaces: 2
- Parking features: Attached, Garage Door Opener
- Attached garage spaces: 2
Accessibility
- Accessibility features: 1st Floor Bedroom, 1st Floor Full Bath, Level Drive, Level Lot, Stall Shower
Features
- Patio & porch: Patio
Lot
- Size: 0.93 Acres
- Dimensions: 100X407
Details
- Parcel number: 24053413
- Zoning: Residential
Construction
Type & style
- Home type: SingleFamily
- Architectural style: Ranch
- Property subtype: Single Family Residence
Materials
- Vinyl Siding
- Foundation: Block, Poured Concrete
Condition
- New construction: No
- Year built: 1971
Utilities & green energy
- Sewer: Public Sewer
- Water: Public
Community & HOA
Location
- Region: Clintonville
Financial & listing details
- Price per square foot: $166/sqft
- Tax assessed value: $190,800
- Annual tax amount: $2,486
- Date on market: 9/15/2026
- Inclusions: Range/oven, refrigerator, microwave, dishwasher, window blinds, water softener, basement safe, all shelving and storage cabinets and shed.
Estimated market value
$269,100
$256,000 - $283,000
$1,694/mo
Price history
| Date | Event | Price |
|---|---|---|
| 9/19/2026 | Contingent | $264,900$166/sqft |
Source:  WIREX MLS #50332704 Report a problem | ||
| 9/15/2026 | Listed for sale | $264,900$166/sqft |
Source: RANW as distributed by MLS GRID #50332704 Report a problem | ||
Public tax history
| Year | Property taxes | Tax assessment |
|---|---|---|
| 2025 | $2,750 +3.9% | $139,800 |
| 2024 | $2,645 +15.1% | $139,800 |
| 2023 | $2,298 +13% | $139,800 +44.7% |
| 2022 | $2,033 +2.6% | $96,600 |
| 2021 | $1,982 -0.2% | $96,600 |
| 2020 | $1,985 -1.6% | $96,600 |
| 2019 | $2,018 -1.1% | $96,600 |
| 2018 | $2,041 +13.8% | $96,600 |
| 2017 | $1,793 -2.7% | $96,600 |
| 2016 | $1,843 | $96,600 |
| 2015 | $1,843 -2.8% | $96,600 |
| 2014 | $1,897 -3.1% | $96,600 |
| 2013 | $1,957 +5.1% | $96,600 -2.1% |
| 2011 | $1,862 -7.6% | $98,700 |
| 2010 | $2,015 +3.7% | $98,700 |
| 2009 | $1,943 | $98,700 |
Find assessor info on the county website
Monthly payment
Est. payment
Payment breakdown
Explore the cost of this home by adjusting the details. Changes won't be saved.Climate risks
Neighborhood: 54929
Similar homes
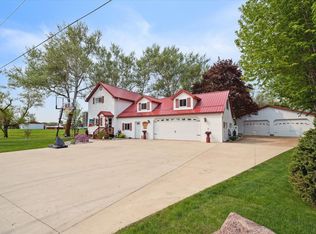
- $275,0003 bd2 ba1.8k sqft153 N Main St, Clintonville, WI 54929For Sale
 MLS ID #50332463, Susan B Sullivan. RANW as distributed by MLS GRID
- $210,0004 bd1 ba1.2k sqftN11031 State Road 22, Clintonville, WI 54929For Sale
 MLS ID #50334595, Wesley J Kobylarczyk. RANW as distributed by MLS GRID
- $235,0001 bd2 ba1.6k sqftN11401 State Road 22, Clintonville, WI 54929For Sale
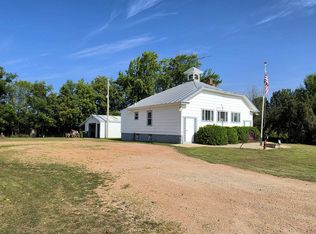 MLS ID #50331491, Stephanie L Rydzewski. RANW as distributed by MLS GRID
- $349,9003 bd1 ba1.2k sqftN2885 County Road Y, Clintonville, WI 54929For Sale
 MLS ID #50333846, Gerry O'Connor. RANW as distributed by MLS GRID
