Enjoy a quiet setting close to Shawano Lake in this inviting 3 bedroom, 2 full bath walkout ranch. The open concept floor plan creates a comfortable flow between the kitchen, dining, and living areas, highlighted by vaulted ceilings that add an open, spacious feel. The main level bathroom features a stylish tile shower. The walkout lower level offers additional space and easy access to the outdoors. A detached 2 car garage provides convenient parking and storage. An additional lot is also available, offering added flexibility. A great opportunity to enjoy a peaceful setting while staying close to Shawano Lake and area amenities! *(Additional lot could be included)* Lower level rec room has a concrete floor
Active-offer no bump
$295,000
N5735 2nd Dr, Bonduel, WI 54107
3beds
1,560sqft
Single Family Residence
Built in 1975
0.41 Acres Lot
$301,900 Zestimate®
$189/sqft
$-- HOA
What's special
Open concept floor plan
- 13 days
- 860
- 89
Zillow last checked:
Listing updated:
Listed by:
John O Miesbauer 715-853-1354,
Coldwell Banker Real Estate Group,
Jim L Kamke 715-853-8324,
Coldwell Banker Real Estate Group
Source: RANW as distributed by MLS GRID,MLS#: 50333807
Facts & features
Interior
Bedrooms & bathrooms
- Bedrooms: 3
- Bathrooms: 2
- Full bathrooms: 2
Bedroom 1
- Level: Main
- Dimensions: 11x12
Bedroom 2
- Level: Main
- Dimensions: 11x11
Bedroom 3
- Level: Lower
- Dimensions: 11x13
Family room
- Level: Lower
- Dimensions: 14x22
Kitchen
- Level: Main
- Dimensions: 13x22
Living room
- Level: Main
- Dimensions: 13x15
Heating
- Forced Air
Cooling
- Forced Air, Central Air
Appliances
- Included: Dishwasher, Dryer, Microwave, Range, Refrigerator, Washer, Water Softener Owned
Features
- Split Bedroom, Vaulted Ceiling(s), Walk-In Closet(s), Walk-in Shower
- Flooring: Wood/Simulated Wood Fl
- Basement: Full,Walk-Out Access,Finished
- Has fireplace: Yes
- Fireplace features: Elect Built In-Not Frplc
Interior area
- Total interior livable area: 1,560 sqft
- Finished area above ground: 1,040
- Finished area below ground: 520
Property
Parking
- Total spaces: 2
- Parking features: Detached
- Garage spaces: 2
Accessibility
- Accessibility features: 1st Floor Bedroom, 1st Floor Full Bath, Level Drive, Low Pile Or No Carpeting, Open Floor Plan, Stall Shower
Features
- Patio & porch: Deck
Lot
- Size: 0.41 Acres
- Features: Cul-De-Sac
Details
- Parcel number: 044451500350
- Zoning: Residential
Construction
Type & style
- Home type: SingleFamily
- Architectural style: Raised Ranch
- Property subtype: Single Family Residence
Materials
- Shake Siding
- Foundation: Block
Condition
- New construction: No
- Year built: 1975
Utilities & green energy
- Sewer: In Sanitation District
- Water: Public
Community & HOA
Location
- Region: Bonduel
Financial & listing details
- Price per square foot: $189/sqft
- Tax assessed value: $148,054
- Annual tax amount: $1,879
- Date on market: 10/7/2026
- Inclusions: Range, Refrigerator, Dishwasher, Microwave, Washer, Dryer
Estimated market value
$301,900
$287,000 - $317,000
$1,898/mo
Price history
| Date | Event | Price |
|---|---|---|
| 10/12/2026 | Contingent | $295,000$189/sqft |
Source:  WIREX MLS #50333807 Report a problem | ||
| 10/7/2026 | Listed for sale | $295,000$189/sqft |
Source: RANW as distributed by MLS GRID #50333807 Report a problem | ||
Public tax history
| Year | Property taxes | Tax assessment |
|---|---|---|
| 2024 | $1,619 +3.1% | $131,500 |
| 2023 | $1,570 -4.9% | $131,500 |
| 2022 | $1,651 -9.8% | $131,500 +30.6% |
| 2021 | $1,830 +10.5% | $100,700 |
| 2020 | $1,655 +8.1% | $100,700 |
| 2019 | $1,531 | $100,700 |
| 2018 | -- | $100,700 |
| 2017 | -- | $100,700 |
| 2016 | -- | $100,700 |
| 2015 | $1,562 -99% | $100,700 |
| 2014 | $163,953 +7166.2% | $100,700 |
| 2013 | $2,256 -8.8% | $100,700 -5.4% |
| 2011 | $2,474 +10.1% | $106,400 |
| 2010 | $2,246 -2% | $106,400 |
| 2009 | $2,292 | $106,400 |
Find assessor info on the county website
Monthly payment
Est. payment
Payment breakdown
Explore the cost of this home by adjusting the details. Changes won't be saved.Climate risks
Neighborhood: 54107
Similar homes
- $299,9003 bd2 ba1.6k sqftW5184 Shady Ln, Shawano, WI 54166For Sale
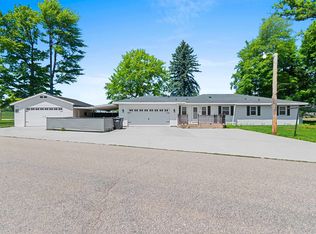 MLS ID #50329590, Jim K Liesner. RANW as distributed by MLS GRID
- $329,9003 bd2 ba2.2k sqft144 N Washington St, Bonduel, WI 54107For Sale
 MLS ID #50332877, Jim H Zierden. RANW as distributed by MLS GRID
- $284,5003 bd2 ba1.5k sqftW5065 Rainbow Cir, Shawano, WI 54166For Sale
 MLS ID #50330627, Renetta M Detaege. RANW as distributed by MLS GRID
- $325,0003 bd1 ba1.4k sqftN2162 State Highway 47, Bonduel, WI 54107For Sale
 MLS ID #50332681, Cheyenne A Eccles. RANW as distributed by MLS GRID
