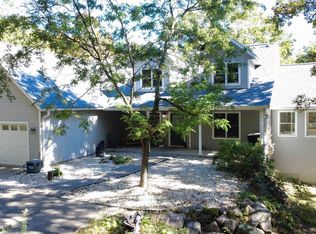
Imagine waking up each morning with 32.93 acres of open space, mature trees, fresh country air and room to build the lifestyle you?ve been dreaming about! Tucked away in the countryside near Iola, this charming farmhouse offers the character of an older home with the updates and comforts today?s buyers want. Whether you?re looking for space to grow, are ready to trade the suburbs for a more peaceful way of life, or a hobby farm enthusiast searching for the right property to make your own, this rural retreat offers an uncommon combination of home, acreage, privacy and possibilities. Inside, warm hardwood floors bring character to the main level, while the updated kitchen features oak cabinetry, granite countertops and plenty of room to gather. Main floor laundry with a utility sink makes everyday living practical, and the spacious mudroom with built-in cubbies and abundant hickory cabinetry, is perfectly suited for muddy boots, outdoor gear, kids, pets and all the things that come with country living. The primary suite feels like a private getaway, complete with a walk-in shower, du
Active
Price cut: $35K (9/25)
$699,900
E721 COUNTY ROAD MM, Iola, WI 54945
4beds
2,946sqft
Single Family Residence
Built in 1920
32.93 Acres Lot
$685,200 Zestimate®
$238/sqft
$-- HOA
What's special
Charming farmhouseAbundant hickory cabinetryOak cabinetryUpdated kitchenWarm hardwood floorsGranite countertopsMature trees
- 32 days
- 986
- 50
Zillow last checked:
Listing updated:
Listed by:
MICHAEL KURYLAK Phone:715-572-2551,
REMAX EXCEL,
Mk Real Estate Team 715-572-2551,
REMAX EXCEL
Source: WIREX MLS,MLS#: 22604414 Originating MLS: Central WI Board of REALTORS
Originating MLS: Central WI Board of REALTORSFacts & features
Interior
Bedrooms & bathrooms
- Bedrooms: 4
- Bathrooms: 2
- Full bathrooms: 2
- Main level bedrooms: 1
Primary bedroom
- Level: Upper
- Area: 196
- Dimensions: 14 x 14
Bedroom 2
- Level: Upper
- Area: 196
- Dimensions: 14 x 14
Bedroom 3
- Level: Upper
- Area: 140
- Dimensions: 14 x 10
Bedroom 4
- Level: Main
- Area: 100
- Dimensions: 10 x 10
Bathroom
- Features: Master Bedroom Bath, Whirlpool
Dining room
- Level: Main
- Area: 182
- Dimensions: 14 x 13
Family room
- Level: Lower
- Area: 300
- Dimensions: 25 x 12
Kitchen
- Level: Main
- Area: 168
- Dimensions: 14 x 12
Living room
- Level: Main
- Area: 224
- Dimensions: 16 x 14
Heating
- Oil, Wood, Forced Air, Radiant, In-floor
Cooling
- Central Air
Appliances
- Included: Refrigerator, Range/Oven, Dishwasher, Microwave, Washer, Dryer, Water Softener
Features
- Ceiling Fan(s), Walk-In Closet(s)
- Flooring: Carpet, Vinyl, Wood
- Windows: Window Coverings
- Basement: Full,Concrete
Interior area
- Total structure area: 2,946
- Total interior livable area: 2,946 sqft
- Finished area above ground: 2,340
- Finished area below ground: 606
Video & virtual tour
Property
Parking
- Total spaces: 2
- Parking features: 2 Car, Attached, Garage Door Opener
- Attached garage spaces: 2
Features
- Levels: Two
- Stories: 2
- Has spa: Yes
- Spa features: Bath
Lot
- Size: 32.93 Acres
Details
- Additional structures: Storage
- Parcel number: 09 20 43 8
- Zoning: Residential,Agriculture
Construction
Type & style
- Home type: SingleFamily
- Property subtype: Single Family Residence
Materials
- Vinyl Siding
- Roof: Metal
Condition
- 21+ Years
- New construction: No
- Year built: 1920
Utilities & green energy
- Sewer: Septic Tank
- Water: Well
Community & HOA
Community
- Security: Smoke Detector(s)
Location
- Region: Iola
- Municipality: Iola
Financial & listing details
- Price per square foot: $238/sqft
- Tax assessed value: $447,900
- Annual tax amount: $5,053
- Date on market: 9/8/2026
Estimated market value
$685,200
$651,000 - $719,000
Not available
Price history
| Date | Event | Price |
|---|---|---|
| 9/25/2026 | Price change | $699,900-4.8%$238/sqft |
Source:  WIREX MLS #22604414 Report a problem WIREX MLS #22604414 Report a problem | ||
| 9/8/2026 | Listed for sale | $734,900-0.7%$249/sqft |
Source: WIREX MLS #22604414 Report a problem | ||
| 9/3/2026 | Listing removed | $739,900$251/sqft |
Source: WIREX MLS #22601855 Report a problem | ||
| 7/2/2026 | Price change | $739,900-1.3%$251/sqft |
Source: WIREX MLS #22601855 Report a problem | ||
| 6/8/2026 | Price change | $749,900-2%$255/sqft |
Source: WIREX MLS #22601855 Report a problem | ||
| 5/5/2026 | Listed for sale | $765,000$260/sqft |
Source: WIREX MLS #22601855 Report a problem | ||
Public tax history
| Year | Property taxes | Tax assessment |
|---|---|---|
| 2024 | $5,151 +7.2% | $371,300 -0.1% |
| 2023 | $4,805 +5.6% | $371,700 +48.2% |
| 2022 | $4,551 -6.3% | $250,800 -0.1% |
| 2021 | $4,859 +5.6% | $251,100 +5.2% |
| 2020 | $4,602 +2.5% | $238,700 0% |
| 2019 | $4,491 +22.8% | $238,800 +17.5% |
| 2018 | $3,657 -0.3% | $203,300 |
| 2017 | $3,669 +0.5% | $203,300 +0.9% |
| 2016 | $3,652 | $201,400 +0.1% |
| 2015 | $3,652 -1.9% | $201,100 +0.1% |
| 2014 | $3,724 -3.1% | $200,900 -0.2% |
| 2013 | $3,843 +22.8% | $201,300 +15.1% |
| 2011 | $3,130 -0.3% | $174,900 |
| 2010 | $3,140 | $174,900 |
Find assessor info on the county website
Monthly payment
Est. payment
Payment breakdown
Explore the cost of this home by adjusting the details. Changes won't be saved.Climate risks
Neighborhood: 54945
Nearby schools
Schools provided by the listing agent
- Elementary: Iola-Scandinavi
- Middle: Iola-Scandinavi
- High: Iola-Scandinavi
- District: Iola-Scandinavi
Source: WIREX MLS. This data may not be complete. We recommend contacting the local school district to confirm school assignments for this home.
Similar homes
- $435,9003 bd3 ba2.7k sqftN11822 County Road P, Iola, WI 54945For Sale
 MLS ID #50332251, Carter L Crowley. RANW as distributed by MLS GRID
 - $559,9004 bd4 ba4.1k sqft3726 FOREST DRIVE, Amherst Junction, WI 54407Active
 MLS ID #22604993, AUBREY FRYAR. WIREX MLS
 - $375,0003 bd2 ba1.5k sqftE2112 Lake Rd, Iola, WI 54945For Sale
 MLS ID #50332637, Tamara A Van Krey. RANW as distributed by MLS GRID
 - $534,9004 bd3 ba2.1k sqftN4825 COUNTY ROAD Q, Waupaca, WI 54981Active
 MLS ID #22602946, NANCY KELLER. WIREX MLS
